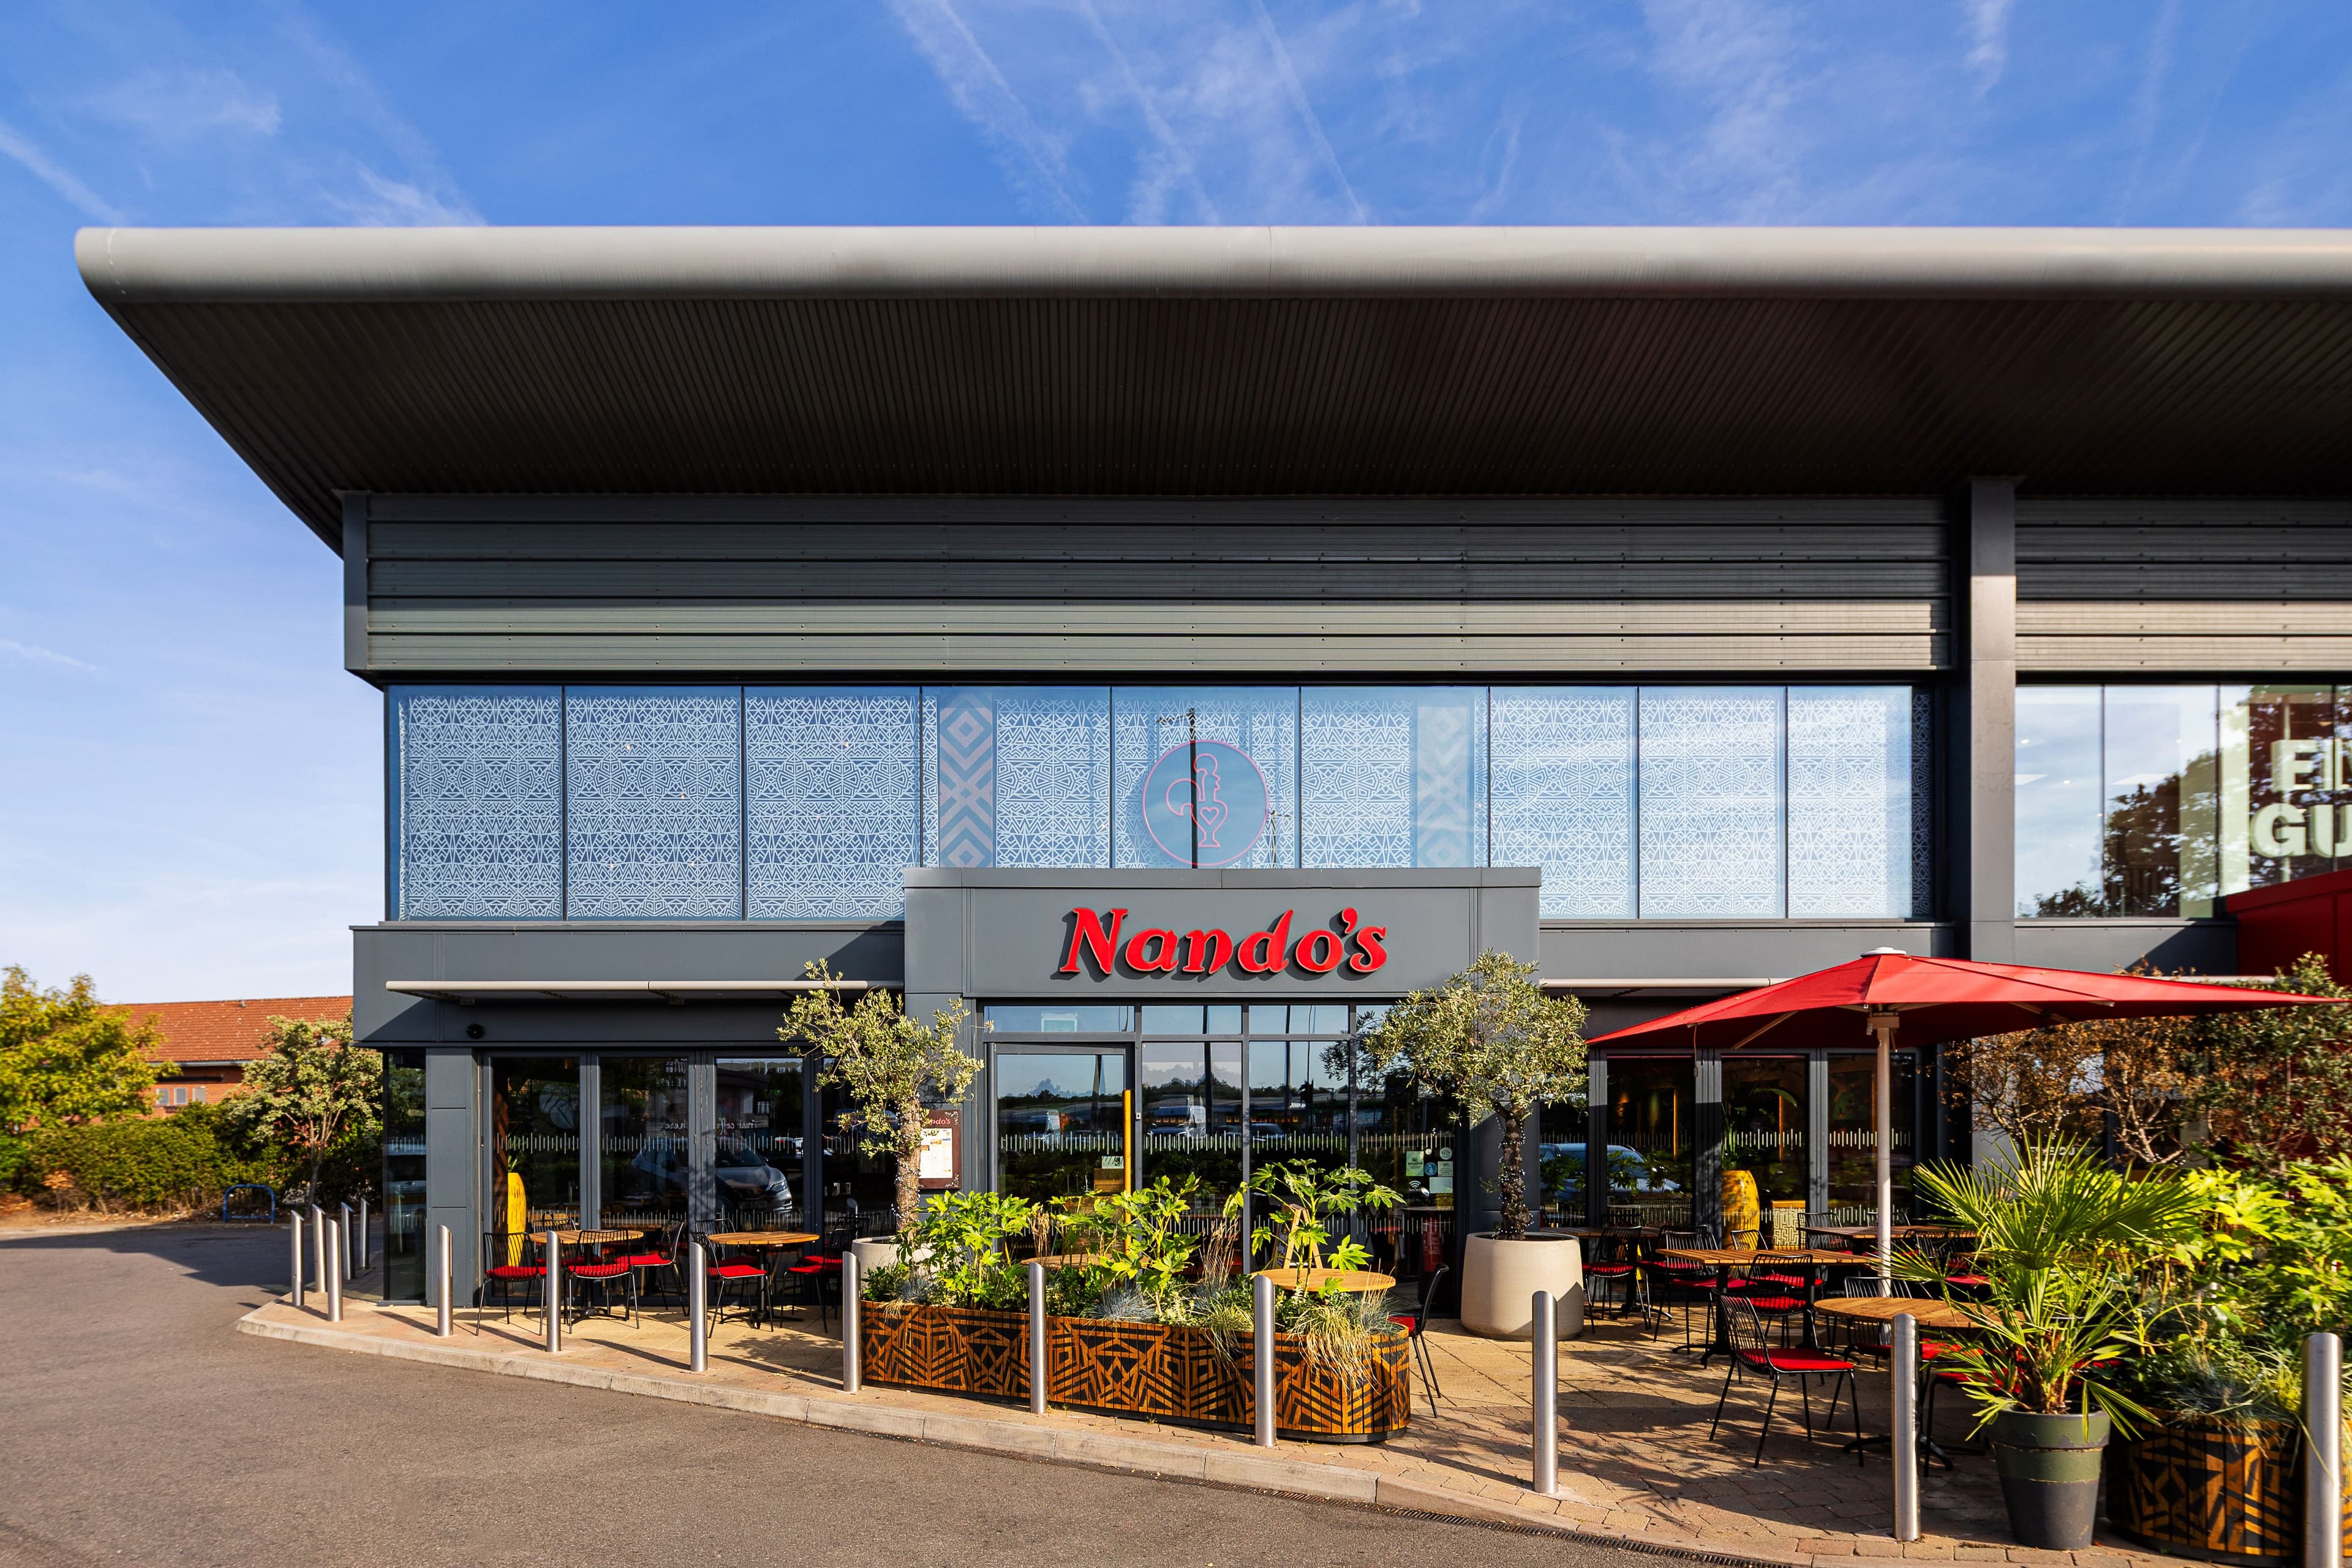
Nando’s Tamworth
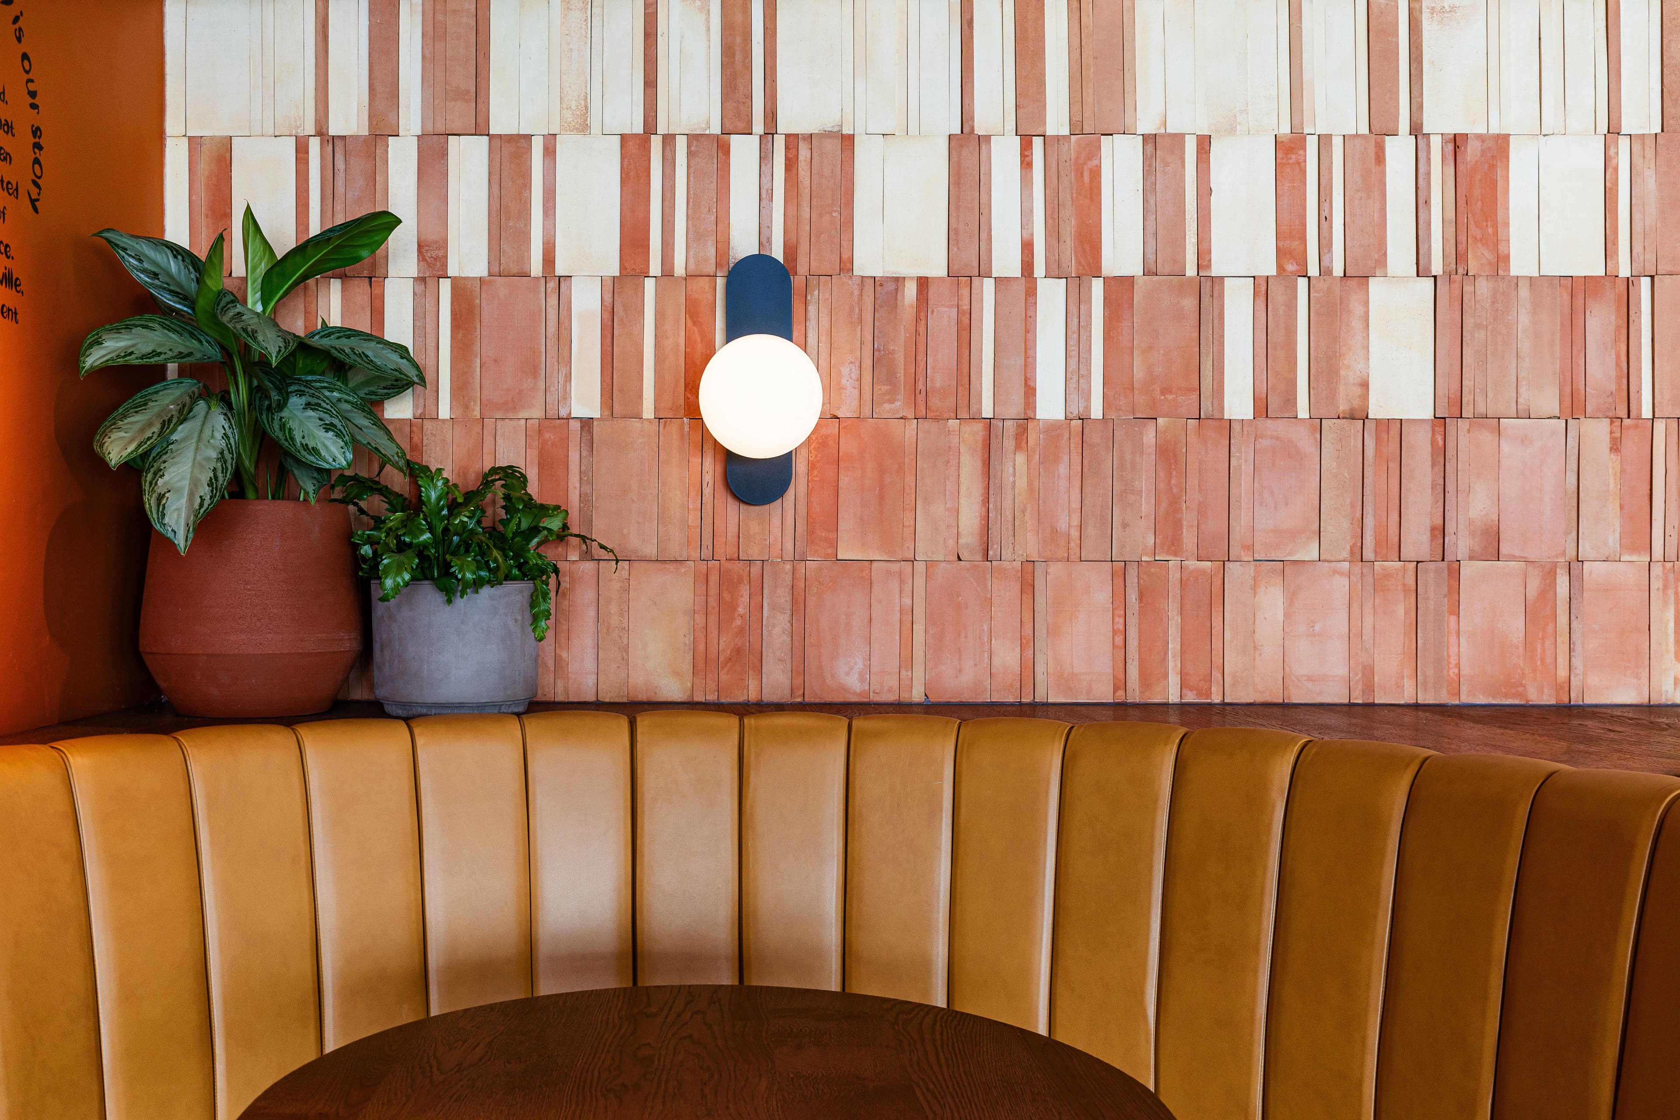
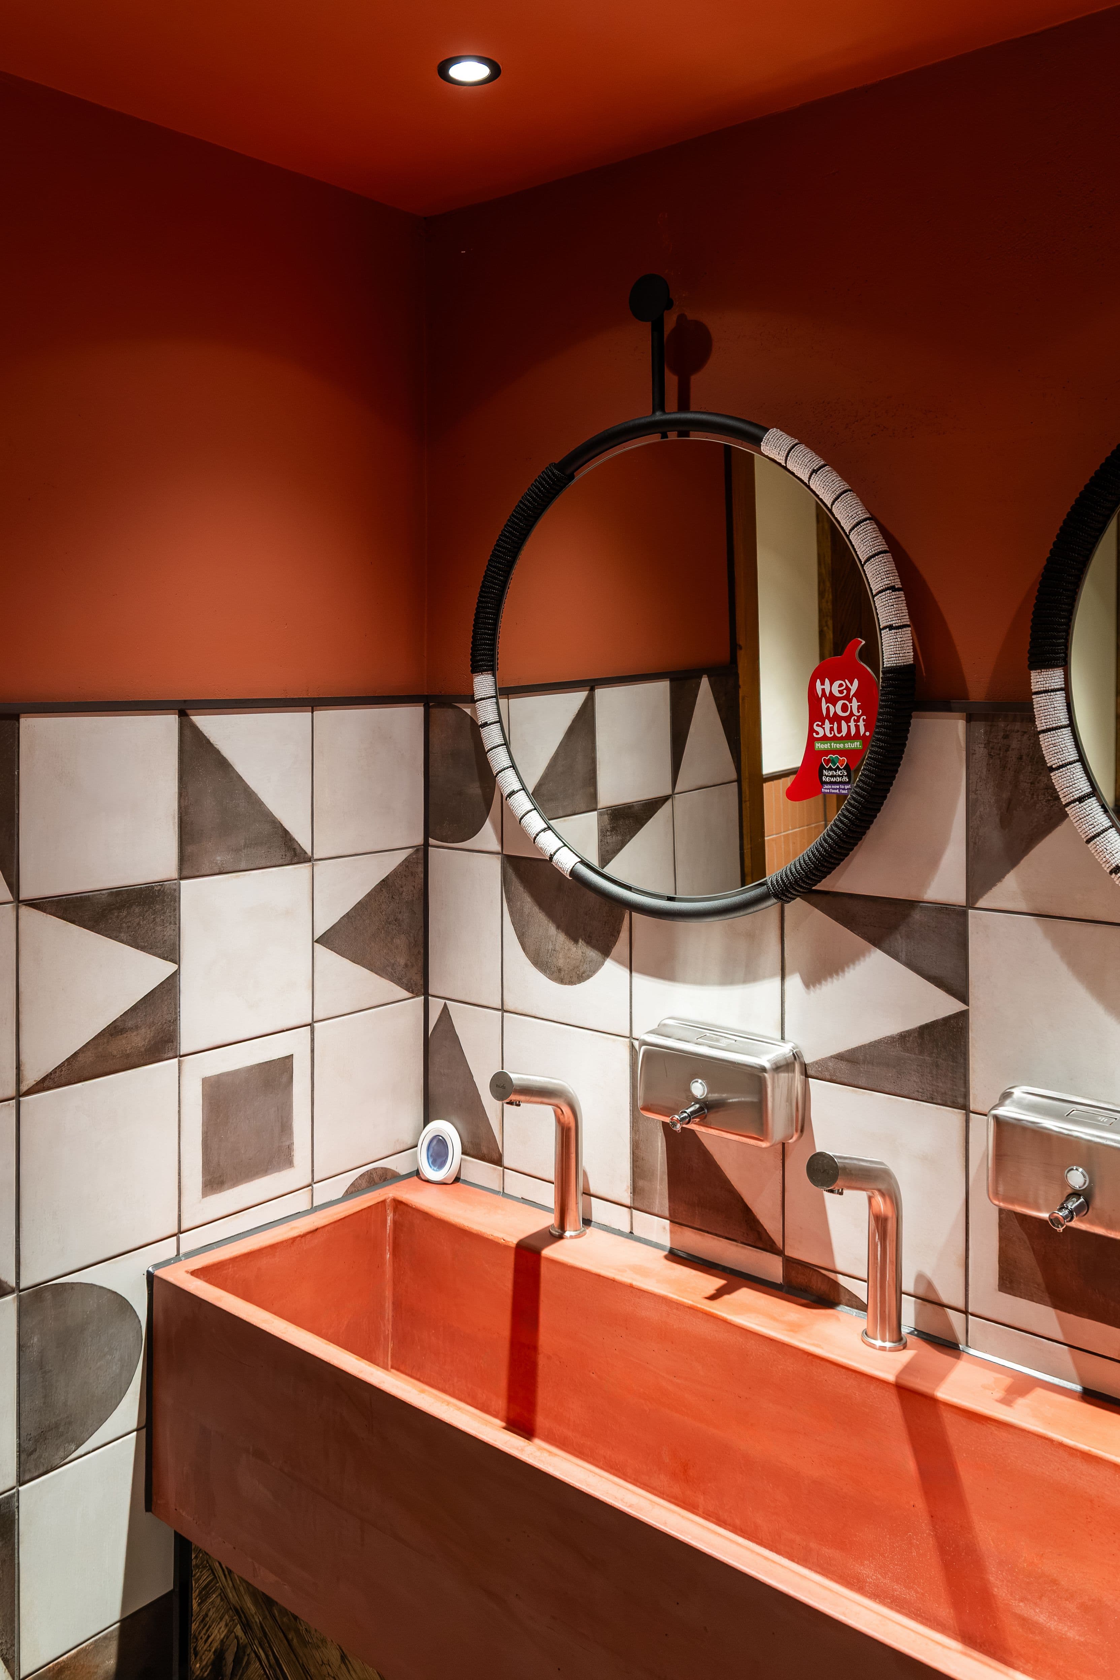
Drawing inspiration from the colours of a South African sunset, Nando’s Tamworth brings together fiery terracotta tones, soft greens and contrasting geometric patterns to create a warm and playful restaurant interior.
As a long-standing and trusted tile supplier for Nando’s projects, Parkside was approached with the tiling brief developed by Harrison. Parkside supplied tiles for the main restaurant, kitchen and washrooms, alongside specialist waterjet-cut elements used to realise the scheme’s bespoke patterns.
Project at a glance
Location: Tamworth, Staffordshire
Sector: Hospitality and leisure
Client: Nando’s
Interior design: Harrison
Tile supplier and fabrication partner: Parkside
Selected products: Velluccia Earth, Lenton Liquorice & others
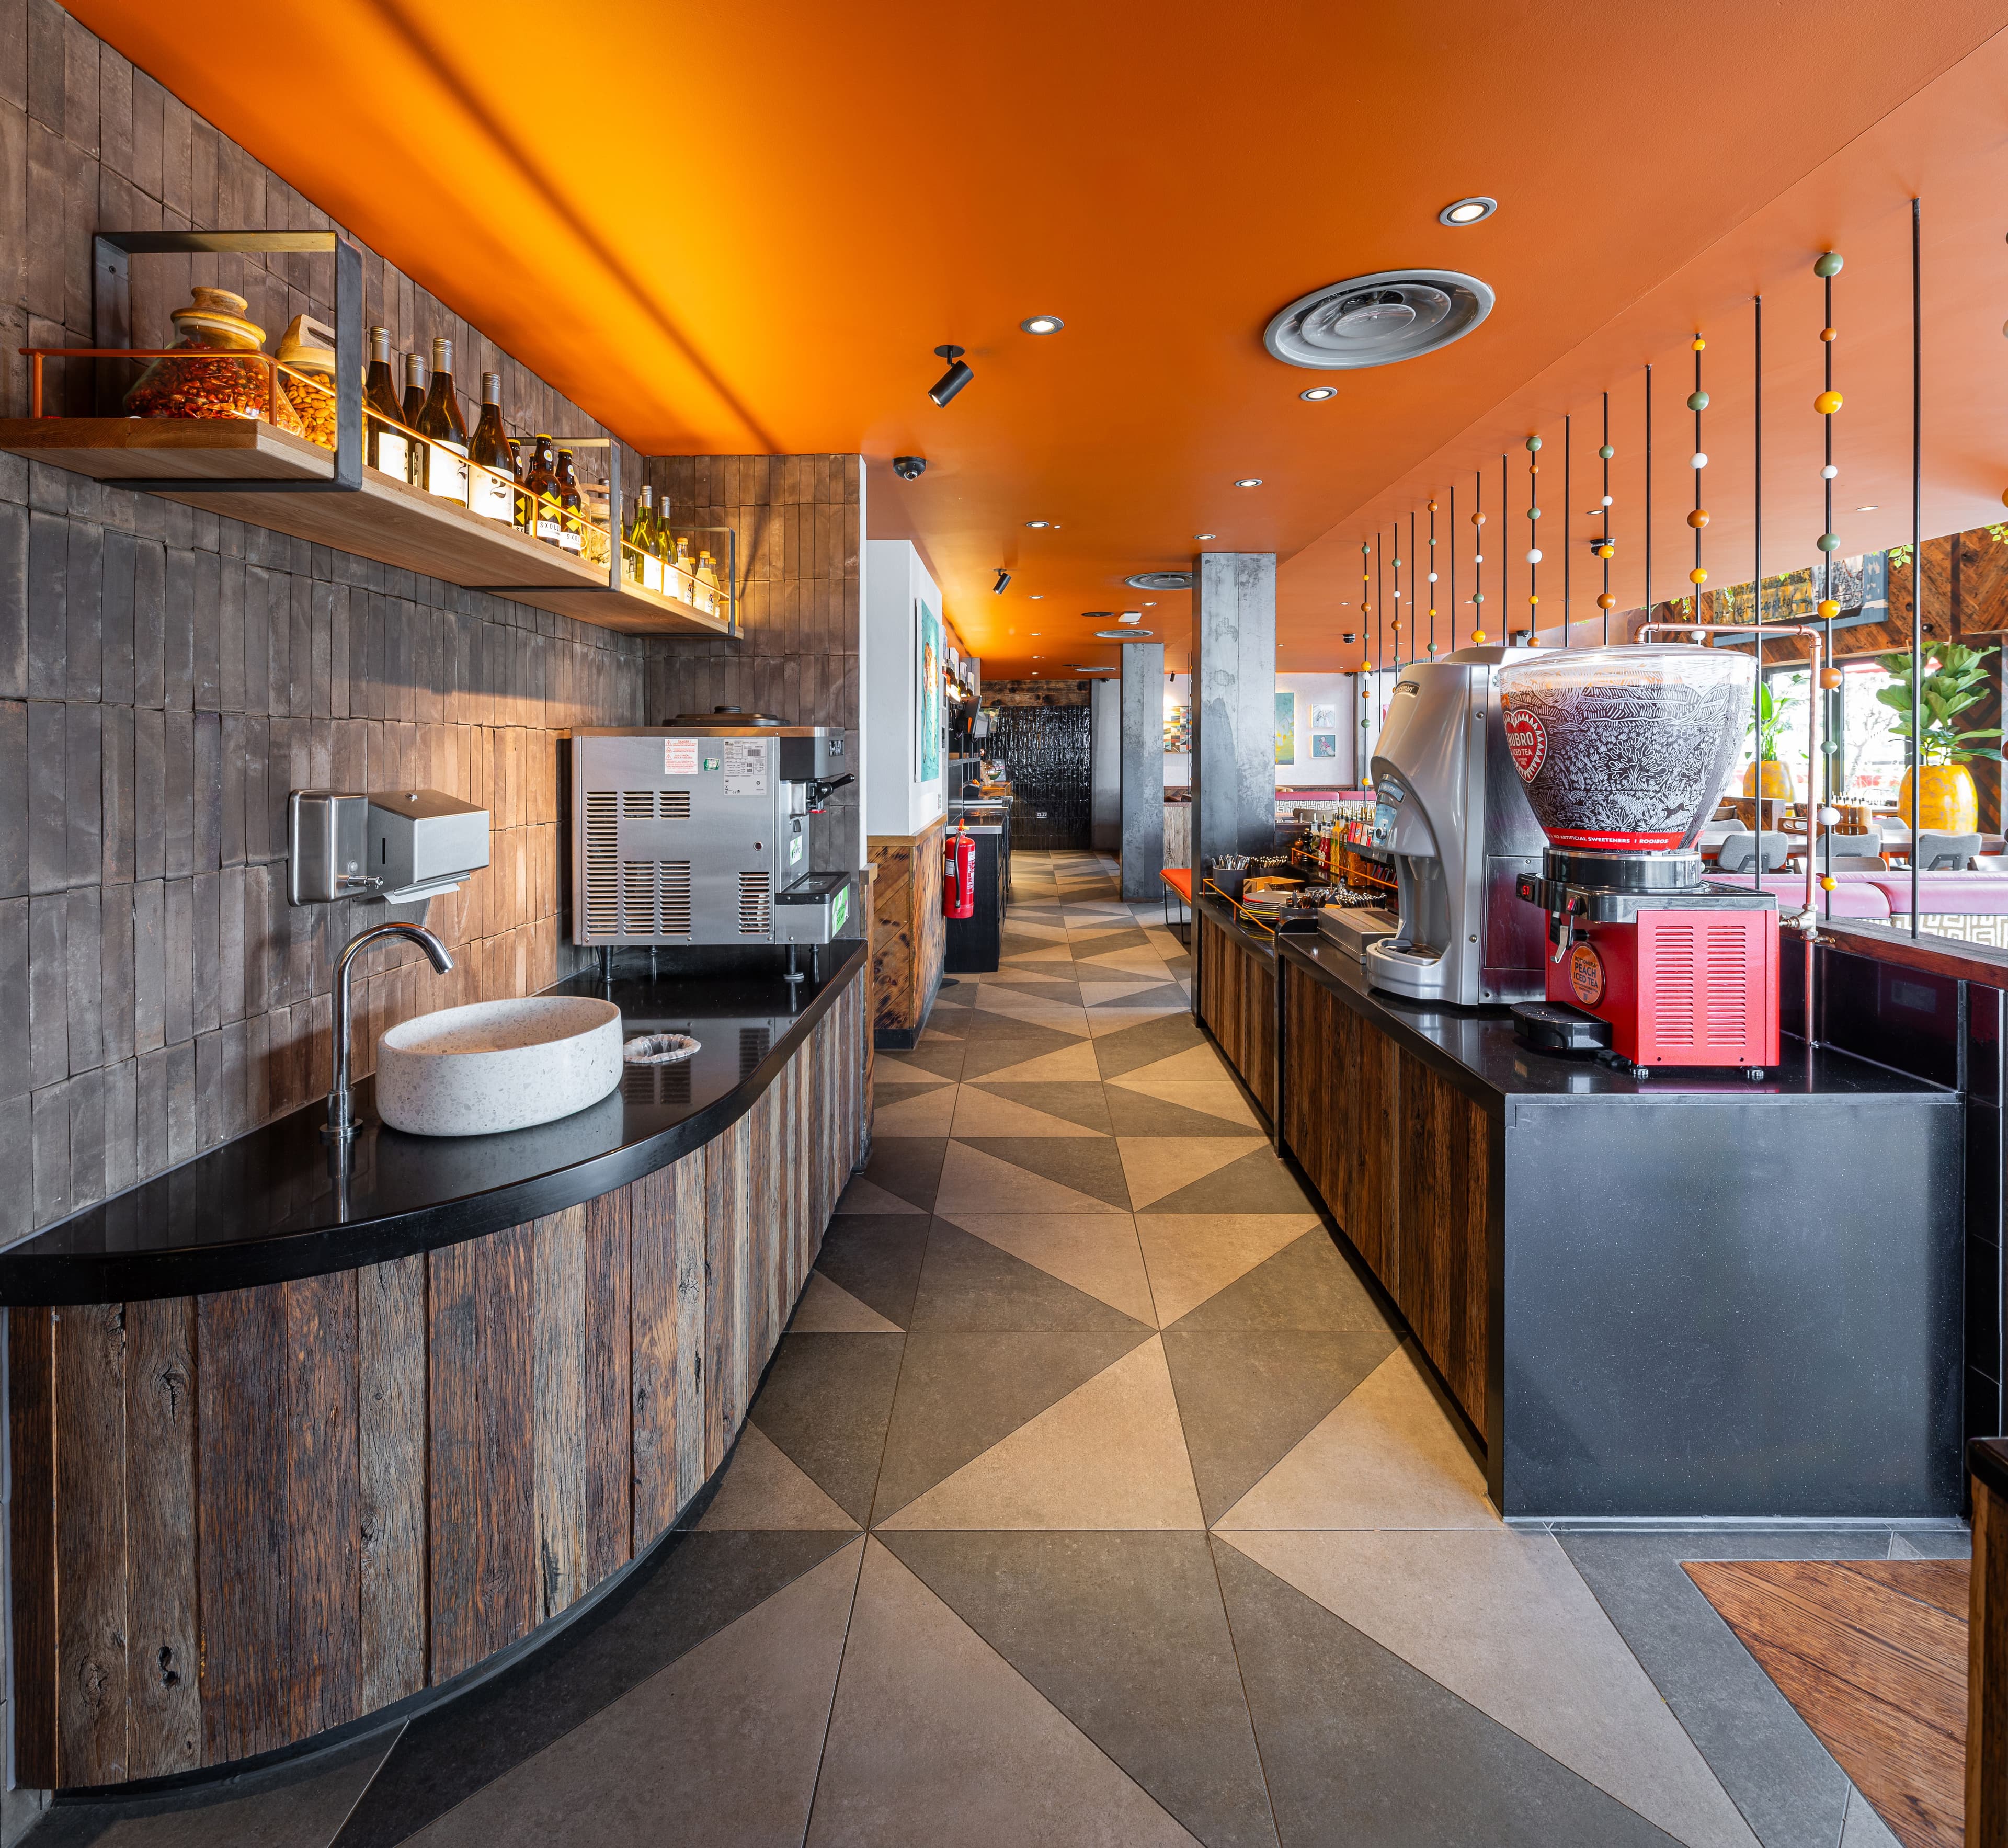
Formats and finishes: 597 × 597 × 9mm Comfort; 600 × 600 × 10mm Natural; and 60 × 240 × 10mm
Areas: Main restaurant, kitchen and washrooms
Completion year: 2026
The brief
Harrison’s design for Nando’s Tamworth draws inspiration from a South African sunset, with fiery tones incorporated throughout the restaurant and balanced by softer green hues.
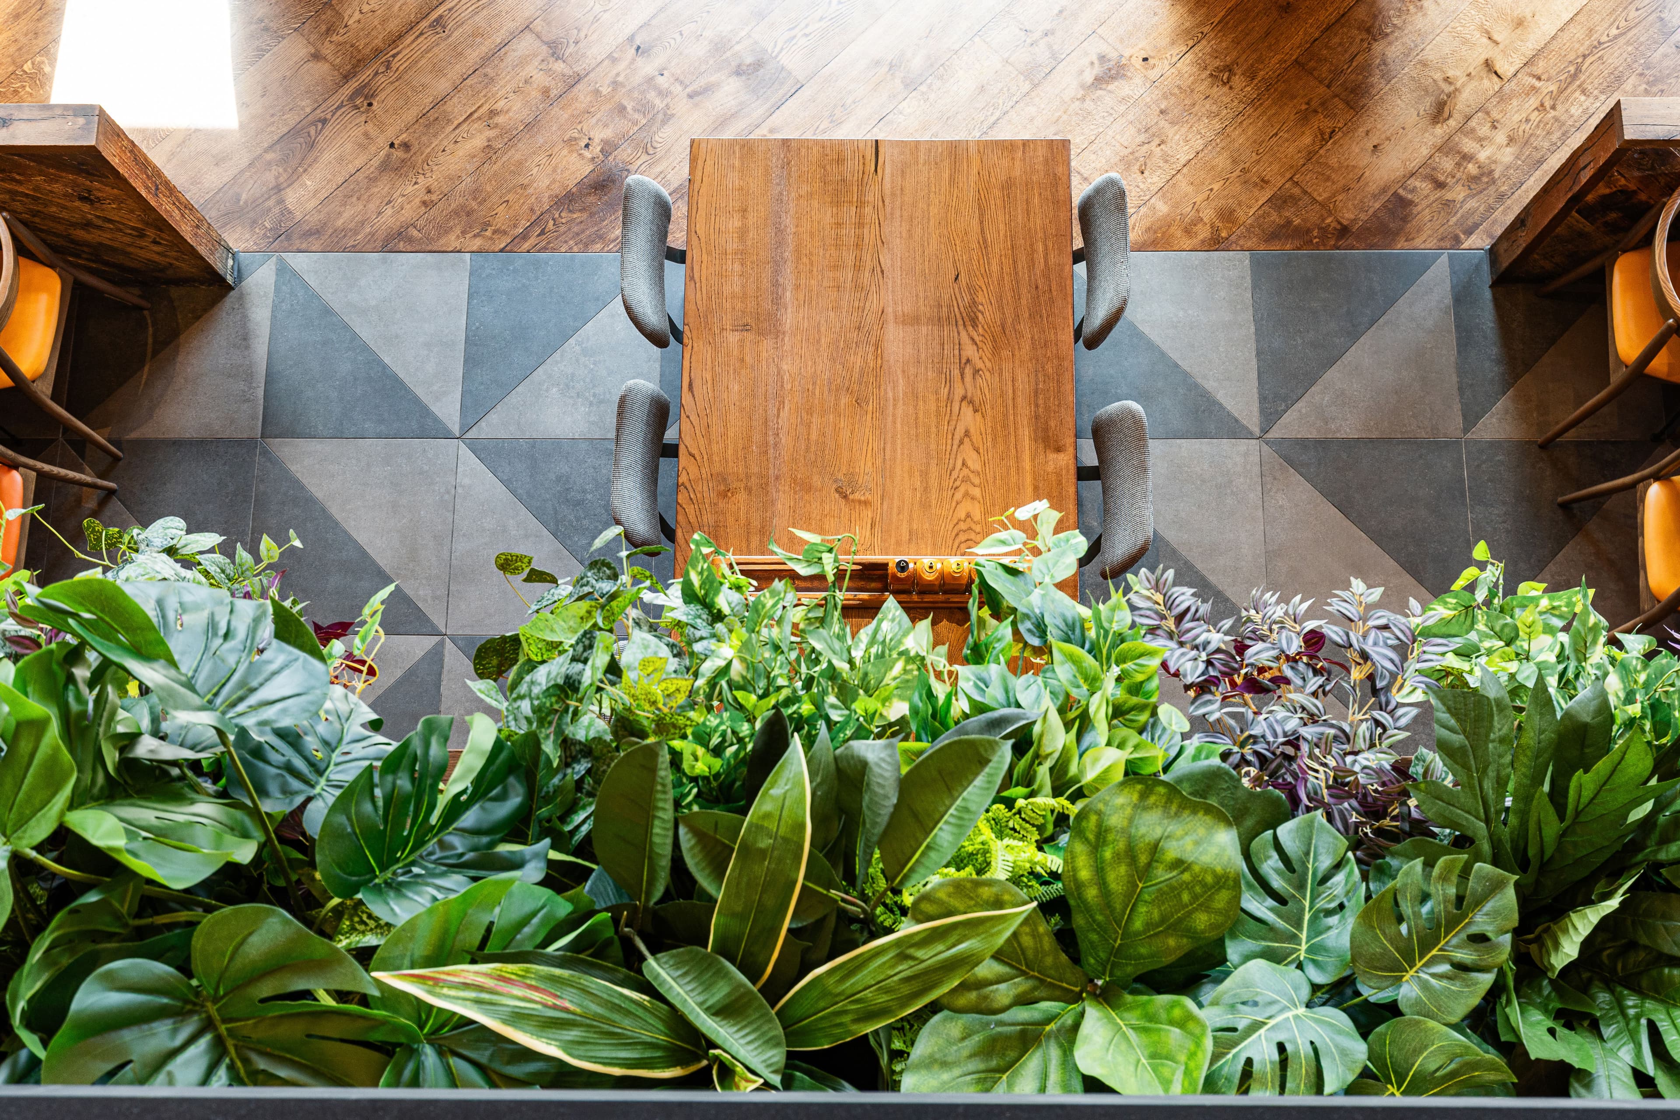
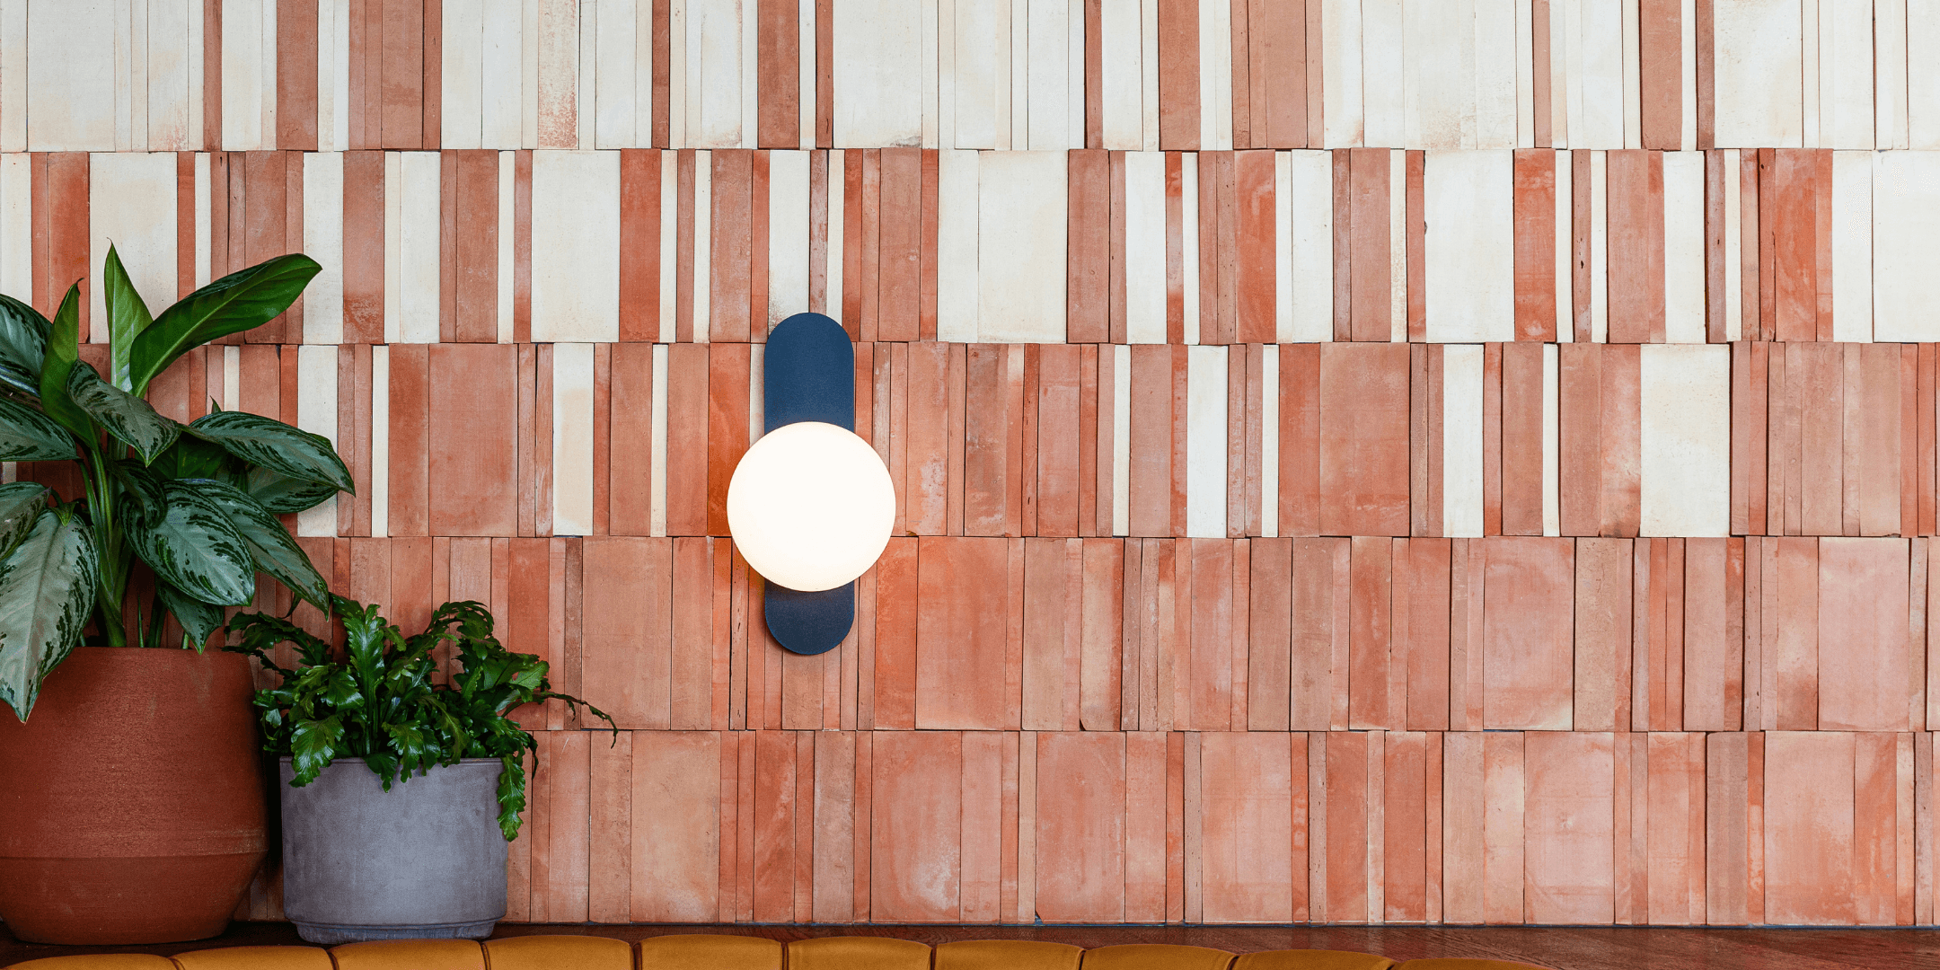
On the mezzanine level, an arrangement of tiles in light and warm tones creates a subtle tonal gradient referencing the changing colours of the sunset. This softness is contrasted by geometric patterns across the floor, fixed seating and a hand-painted South African-inspired wall feature, reflecting the playful character associated with Nando’s interiors.
Neutral, handwoven Wimbi pendant lights by Ashanti Design anchor the main dining space, while planting and beaded screens introduce softer forms and diffuse shades of green, orange and white throughout the restaurant.
Parkside’s brief was to help translate this visually expressive design into a practical and cohesive tile scheme spanning the main dining space, kitchen and washrooms.
The tile solution
Working closely with the project team, Parkside supplied a considered combination of formats, colours and finishes to support Harrison’s design intent.
We supplied another tile in two different colours, both 597 × 597 × 9mm Comfort finish, introduce contrasting concrete-inspired tones. These are complemented by the warmer character of Velluccia Earth Natural in a 600 × 600 × 10mm format and the elongated proportions of Lenton Liquorice at 60 × 240 × 10mm.
Together, the selected tiles contribute depth, tonal variation and geometric detail while connecting with the restaurant’s wider palette of warm orange, earthy neutral and soft green hues.
A key element of Parkside’s involvement was the creation of precisely waterjet-cut components for bespoke floor patterns. Specialist fabrication allowed the specified shapes and junctions to be achieved accurately while maintaining the intended balance of colour, scale and pattern.
Performance and outcome
The completed restaurant demonstrates how tile, pattern and specialist fabrication can help translate a strong narrative into a distinctive hospitality interior.
The warmer surfaces evoke the changing tones of a South African sunset, while contrasting geometric details bring energy and personality to the scheme. Parkside’s product knowledge, technical support and waterjet-cutting capabilities helped Harrison realise this design across both customer-facing and operational areas.
The project continues Parkside’s established relationship with Nando’s, supporting the creation of individual restaurant interiors through considered material selection and bespoke tile fabrication.
Some of the selected products
Credits
Client: Nando’s
Interior design: Harrison
Tile supply and specialist fabrication: Parkside
Photography: Jon Reid