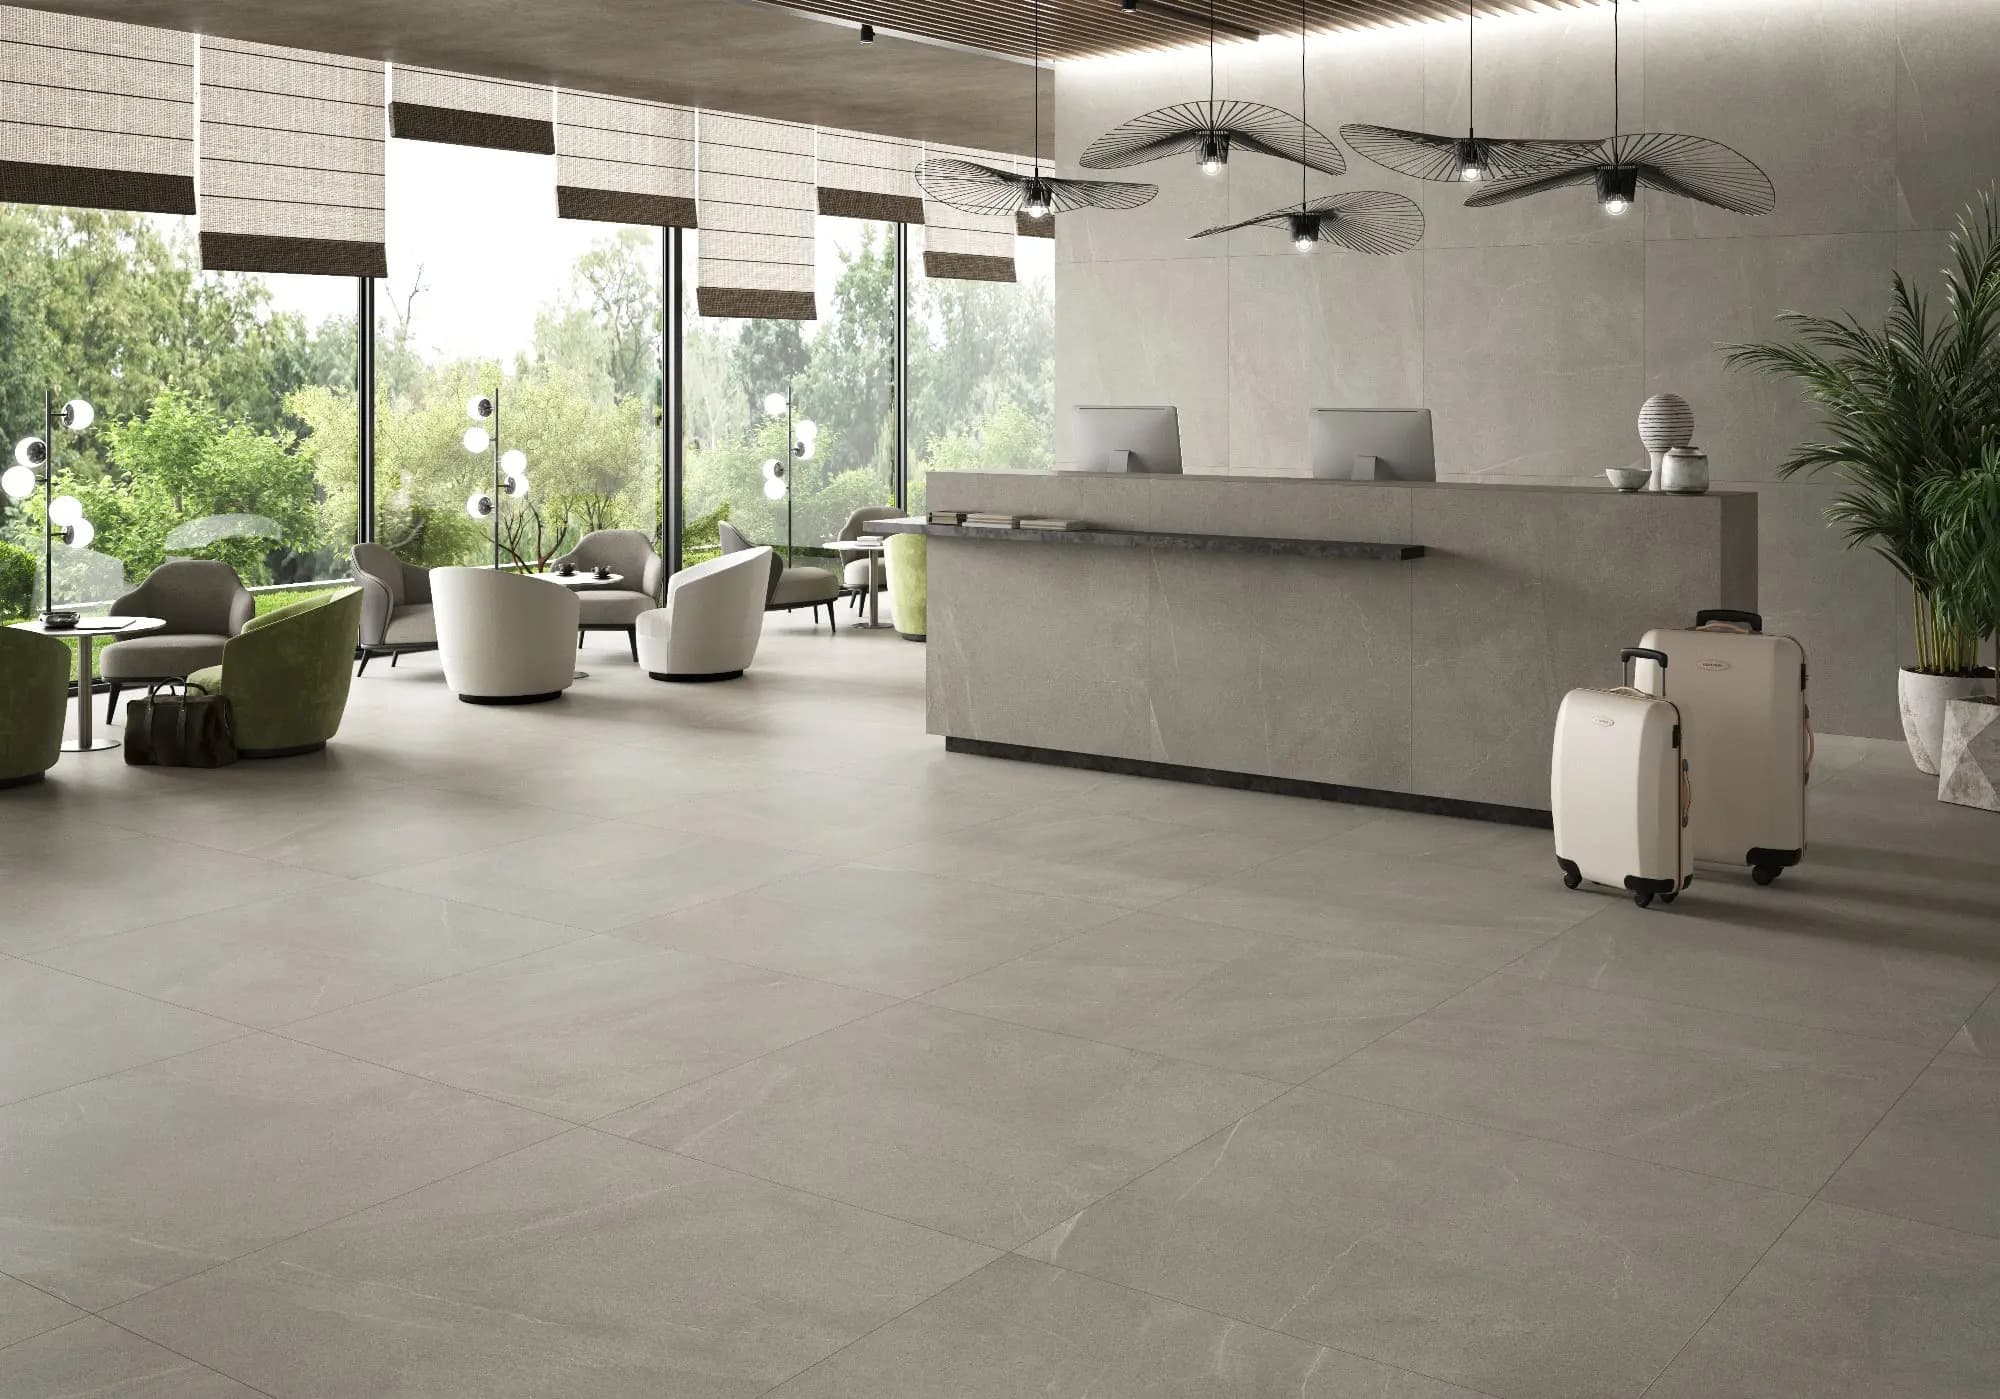
As one of the hardest working surface types in any commercial building, reception flooring often has to meet more performance requirements than any other floor area.
Namely, flooring installed in a reception area takes the heaviest footfall, the most tracked-in water and grit, rolling loads from deliveries and the closest scrutiny from visitors. Needless to say, there is a lot to get right when choosing reception flooring, whether for an office, hotel or any other commercial space.
When you approach us at Parkside for help with specifying tiles for a high-traffic reception area, there is a range of criteria we will run you through.
For now, these are some of the most frequently assessed areas of a specification for reception flooring.
Footfall and Wear Classification

Shop the look:
As we’ve just touched upon, reception areas are prone to very high levels of foot traffic.
Therefore, we’d start by quantifying the traffic the floor will take, then specify a product rated for it.
A reception in a single-tenant office sees very different use from the ground floor of a multi-let tower, a college atrium or a healthcare entrance and the specification should reflect that.
Useful questions at briefing stage:
- How many people pass through daily and how concentrated are the peaks (shift changes, lesson changeovers, morning arrivals)?
- Is the reception the only entrance, or is traffic split across several doors?
- Will the floor take rolling loads such as post trolleys, cleaning machines, pallet trucks or wheelchairs?
- Are there fixed point loads from reception desks, security gates, planters or display units?
- Is the space used 24 hours a day, limiting the window for cleaning and repair?
Once the traffic profile is clear, use the recognised European use classifications rather than a manufacturer's descriptive terms. For high-traffic receptions, specify:
- Textile (carpet and carpet tiles): BS EN 1307, Class 33 (heavy commercial)
- Resilient (LVT, sheet vinyl, rubber, linoleum): BS EN ISO 10874, Class 33 minimum and Class 34 for very heavy traffic
- Laminate: BS EN 13329, AC5 or AC6, though rarely suitable for main entrances
For luxury vinyl tile, check the wear layer as well as the use class. A wear layer of at least 0.55 mm is typical for commercial areas, with 0.7 mm or more preferred where footfall is heavy and grit is likely. For porcelain and stone, full-body or through-colour products hide wear and chipping better than surface-glazed tiles.
Remember that traffic is not evenly spread. Desire lines between the door, the reception desk, the lifts and the security gates wear far faster than the rest of the floor, so consider a more robust material or a replaceable modular format along those routes.
Entrance Matting and Moisture Control
An entrance matting system is the single most effective way to protect reception flooring. Most of the dirt and moisture that damages a floor and makes it slippery arrives on footwear and a correctly sized system removes it before it reaches the finished surface. BS 7953 covers entrance flooring systems and is the reference document to cite in the specification.
A well-designed system works in three zones:
- Scraper zone, outside or in the lobby, with an open, aggressive surface such as aluminium or rubber profiles to remove coarse grit and debris.
- Scraper and drying zone, typically in the vestibule, combining profiles with textile inserts to take off finer dirt and begin absorbing moisture.
- Drying zone, inside the building, with a dense textile surface that removes residual moisture and fine particles.
Length matters more than most specifications allow for. Industry guidance commonly recommends a total run of around 6 to 8 metres so that each foot makes several contacts with the matting and more where the entrance faces prevailing weather or serves heavy footfall. A single 1.5 metre mat inside the door will saturate quickly and simply move the problem further into the building.
Points to resolve at specification stage:
- Recessed matwells with a frame set flush to the finished floor level, avoiding trip edges and helping with level access
- Matting that runs the full width of the door opening, so traffic cannot bypass it
- Drainage or a cleanable well beneath open-profile systems
- Orientation of profiles relative to the direction of travel and to wheeled traffic
- Compatibility with automatic and revolving doors and with door thresholds
- A replacement and cleaning regime, since saturated or clogged matting stops performing
Slip Resistance

Shop the look:
No floor is slip-proof. The aim is to achieve a surface with a measured, appropriate level of slip resistance under the conditions it will actually face, which in a reception means wet and contaminated footwear on rainy days.
In the UK, the Health and Safety Executive's preferred measure is the pendulum test, carried out to BS 7976 and reported as a Pendulum Test Value (PTV). HSE guidance classifies a PTV of 36 or above as low slip potential. Ask for values tested in wet conditions, since dry results say little about how the floor performs at the entrance.
Surface roughness (Rz, measured in microns) gives a useful supporting indicator, particularly for monitoring a floor in service. Ramp test results to DIN 51130 (the R9 to R13 scale) appear on many product data sheets, but they are a laboratory test with oil contamination and are not a direct substitute for wet pendulum data.
Things that affect slip performance in practice:
- Finish changes over time. Polished stone and some sealed surfaces lose slip resistance as they wear or as coatings build up. Specify a cleaning regime that maintains the tested performance.
- Transition zones. The first few metres beyond the matting stay wettest, so the slip resistance requirement should apply there, not only to the matting.
- Ramps and slopes need higher slip resistance than level floors.
- Footwear and users. Hospitals, schools and public buildings warrant a more cautious specification than a private office.
The UK Slip Resistance Group publishes guidance on testing and interpreting results and is a sound reference to cite alongside HSE material.
Fire Performance and Regulatory Compliance
Reception areas are usually part of the primary escape route, so the flooring needs documented reaction to fire performance that satisfies the building's fire strategy.
Floor coverings are classified to BS EN 13501-1 using the flooring-specific scale from A1fl to Ffl, with a smoke rating of s1 or s2.
Approved Document B focuses its lining requirements on walls and ceilings, but fire engineers, building control bodies, landlords and insurers frequently set a minimum floor classification for escape routes and common areas. Cfl-s1 or
Bfl-s1 is a common requirement for commercial receptions; confirm the target with the fire engineer rather than assuming it.
Other compliance points to check:
- The classification applies to the tested build-up, so confirm the substrate, adhesive and any underlay match the test report
- Requirements in Scotland and Wales follow their own technical standards and guidance
- Higher-risk and multi-occupancy buildings may carry tighter requirements under the fire strategy or the landlord's fit-out guide
- Stair nosings and treads within the reception need slip, contrast and fire performance confirmed separately
- Fit-outs within a managed building must comply with the landlord's fit-out guide, which often specifies approved products, acoustic limits and installation methods
Accessibility, Visual Contrast and Wayfinding
The reception is where visitors first orientate themselves, so the floor should help people move through the space safely and independently. Approved Document M and BS 8300 set out the relevant principles.
- Visual contrast. BS 8300 recommends a difference in light reflectance value (LRV) of at least 30 points between the floor and adjoining walls and between the floor and key features such as the reception desk, so that boundaries are clear to people with visual impairments.
- Patterns. Strong stripes, high-contrast geometric designs and dark inlays can read as steps or holes, which disorient some users. Keep bold patterns away from circulation routes and changes of level.
- Glare and reflection. Highly polished floors reflect daylight from glazed entrances and can look wet. A honed or matt finish usually performs better visually and for slip resistance.
- Level access. Thresholds, matwells and junctions between materials should be flush, with no upstands that catch wheels, sticks or feet.
- Wheeled mobility. Deep-pile carpet and soft underlays increase rolling resistance for wheelchair users. Low, dense pile or hard and resilient surfaces are easier to cross.
- Wayfinding. Changes in colour or material can guide visitors to the desk, the lifts and the security line, provided they do not create false visual cues.
Any steps within or leading from the reception need contrasting, slip-resistant nosings and changes of level should be clearly visible in all lighting conditions.
Acoustics
Hard reception floors can make a double-height space noisy and echoing and footfall noise can carry into offices or meeting rooms nearby. Consider acoustics alongside the ceiling and wall finishes rather than in isolation.
- Impact sound. Heels on porcelain or stone generate noticeable impact noise. Resilient floors with an acoustic backing and carpet tiles reduce this significantly; product data sheets quote the improvement as a ΔLw value in decibels.
- Room acoustics. Hard floors add to reverberation. Absorbent ceilings, wall panels and soft furnishings can offset this where a hard floor is preferred for durability or appearance.
- Zoning. A common approach is a hard or resilient surface along the entrance route and desk area, with carpet in the waiting and seating zone.
- Building requirements. Landlord fit-out guides and BREEAM criteria may set acoustic targets, particularly where the reception sits above occupied space.
Comparing Flooring Types for Receptions
Tiled floors suit high-traffic receptions well: porcelain is dense, has very low water absorption, resists staining and scratching and achieves A1fl reaction to fire classification without treatment.
Therefore, the main choice is between the different tile types and finishes, each with its own balance of appearance, slip performance and maintenance.
An entrance matting system is still needed at the door, whichever tile is specified.
Stone Effect Porcelain

Shop the look:
- Durability: very high; full-body and through-colour options hide wear and chipping
- Wet slip performance: matt, grip and structured finishes are available with PTV 36+ ratings
- Maintenance: low; no sealing required
- Typical role: main circulation routes and desk areas where a natural stone look is wanted without the upkeep
- Range: stone effect tiles
Terrazzo Effect Porcelain

Shop the look:
- Durability: very high, with chip-and-matrix patterns that disguise grit and scuffs
- Wet slip performance: honed, matt, grip and structured finishes available depending on the range; polished finishes suit drier zones only
- Maintenance: low; removes the site pour, grinding and sealing regime of poured terrazzo
- Typical role: large corporate, hospitality and public receptions
- Range: terrazzo effect tiles, including beige, grey, white and pink colourways
Concrete Effect Porcelain

Shop the look:
- Durability: very high, in formats up to large slabs
- Wet slip performance: matt and textured finishes suit entrance zones; check PTV per finish
- Maintenance: low; avoids the resealing and staining risk of polished concrete
- Typical role: industrial-style and design-led workplaces, education and transport buildings
- Range: concrete effect tiles
Wood Effect Porcelain

Shop the look:
- Durability: very high compared with timber, with no risk of indentation or water damage
- Wet slip performance: good in matt and structured finishes
- Maintenance: low; no sanding or oiling
- Typical role: waiting areas and hospitality-style receptions wanting warmth alongside harder-wearing entrance zones
- Range: wood effect tiles
Large Format Porcelain

Shop the look:
- Durability: very high, with fewer grout joints to wear or soil
- Wet slip performance: as for the chosen finish
- Maintenance: low; fewer joints make cleaning quicker
- Typical role: open, double-height receptions where a near-continuous surface is wanted
- Specification note: needs a flat, stable substrate and suitable adhesive and installation method
- Range: large format tiles
Natural Stone

Shop the look:
- Durability: high but varies by stone; softer stones wear and mark under heavy footfall
- Wet slip performance: depends on finish; polished stone is slippery when wet, so specify honed or textured finishes near entrances
- Maintenance: sealing and periodic restoration
- Typical role: prestige receptions where the budget and maintenance plan allow
Tiles with Recycled Content

Shop the look:
- Durability: varies by product; check use class and technical data as for any tile
- Wet slip performance: check PTV for the specified finish
- Maintenance: as for comparable porcelain or composite tiles
- Typical role: projects targeting BREEAM materials credits or embodied carbon reductions, supported by EPDs
- Range: sustainable tiles and recycled composite tiles
For any of these options, filter by tested slip resistance using the PTV-rated tiles range and confirm the rating applies to the exact finish being specified, since many ranges achieve PTV 36+ in matt or grip finishes but not in polished.
Subfloor, Transitions and Detailing
Many reception floor failures come from what lies underneath rather than the finish itself. Confirm the substrate early, because it affects product choice, programme and cost.
- Moisture. New screeds and slabs must be tested before installation. For resilient floors, BS 8203 sets the method and the usual limit of 75% relative humidity, with a surface moisture barrier needed where readings are higher. Allow drying time in the programme or specify a suitable barrier.
- Flatness. BS 8204 covers screeds and surface regularity. Thin resilient floors telegraph every imperfection, so a smoothing compound is usually needed.
- Floor build-up. Large-format tiles, stone and terrazzo need sufficient depth and a stable, rigid base. On existing raised access floors, check panel stiffness and load capacity before choosing a hard finish.
- Underfloor heating. Check the manufacturer's maximum surface temperature, commonly 27°C for resilient floors and use compatible adhesives.
- Movement joints. Carry structural and perimeter movement joints through hard finishes in the right positions and detail them neatly.
- Transitions. Plan junctions between matting, hard floors and carpet so finished levels align, using appropriate trims and avoiding raised edges.
- Point loads. Reinforce or bed solidly beneath security gates, reception desks and heavy fixed furniture and coordinate cable routes for gates and desk power before the floor goes down.
Planning the installation sequence matters too. Receptions are often finished last and opened first, so protect new floors from follow-on trades and set out who is responsible for cleaning before handover.
Maintenance and Lifecycle Cost
The cheapest reception floor to install is rarely the cheapest to own. Compare options on whole-life cost, covering installation, cleaning, periodic restoration, repair and eventual replacement over the expected life of the fit-out.
- Cleaning regime. Agree the regime with the facilities team at design stage. A floor that needs daily machine scrubbing or regular polish layers adds ongoing cost and can change its slip performance.
- Repairability. Modular formats such as carpet tiles and LVT planks let damaged or worn areas be replaced individually. Keep stock from the same batch for colour matching.
- Restoration. Stone, terrazzo and concrete can be ground, honed and resealed to restore appearance, extending service life considerably.
- Lease length. On a short lease, a durable mid-cost resilient floor may give better value than a premium natural material.
Brand and Aesthetics
The reception floor sets the first impression of an organisation, so appearance belongs in the specification alongside performance. The two need not conflict if they are considered together from the start.
- Colour and tone. Mid-tones and flecked or textured designs disguise grit, scuffs and water marks far better than very light or very dark plain colours.
- Brand integration. Inset logos, colour zoning and bespoke carpet tile designs can reinforce identity. Keep them out of the heaviest traffic routes so they stay crisp.
- Format and layout. Large-format tiles and wide planks suit open receptions; laying direction can lead visitors towards the desk or lifts.
- Consistency. Coordinate the floor with the desk, joinery, wall finishes and lighting so the scheme reads as one design and check how it looks under both daylight and artificial light.
Longevity is another aspect to consider, since your choice of reception floor tiles will also need to stand the test of time in the design stakes.
High-traffic Reception Flooring FAQs
Don’t see your question below? Please reach out to our specification team for advice.
What is the most durable flooring for a busy reception?
Porcelain, terrazzo and rubber offer the highest durability under heavy footfall. Heavy-duty LVT rated Class 34 is a cost-effective alternative. Whichever finish is chosen, an adequately sized entrance matting system has the greatest effect on how long it lasts.
How long should entrance matting be in a commercial reception?
Industry guidance commonly recommends a run of around 6 to 8 metres across scraper and drying zones, extending further for exposed entrances or very high footfall.
What slip resistance should reception flooring have?
HSE guidance classifies a wet Pendulum Test Value of 36 or above, tested to BS 7976, as low slip potential. Consult the wet test data for the specified finish.
What fire rating does reception flooring need?
The requirement comes from the building's fire strategy. Classes of Cfl-s1 or Bfl-s1 to BS EN 13501-1 are commonly specified for escape routes and receptions.
Can I use regular residential floor tiles for a commercial reception area?
In short, no. That’s because the tile must come with the technical data to prove it suits commercial use and many retail ranges intended for installation in regular properties do not. Furthermore, tiles sold for domestic kitchens and hallways are often surface-glazed, so wear and chips show quickly under heavy footfall and they may not come with wet slip resistance test results.
Before specifying any tile for a reception, check for key aspects like full-body or through-colour porcelain, a glazed wear rating of PEI 4 or 5 where applicable, breaking strength data to BS EN ISO 10545-4 and a wet Pendulum Test Value of 36+. If the supplier cannot provide this information, choose a commercial-grade tile instead.
Planning a Commercial Tiling Project? Get Help From Our Specification Team
Choosing tiles for high-traffic commercial spaces like reception areas can’t be done on a whim. Visual aesthetics are only the starting point, as the decision also requires careful consideration of safety, practicality and durability concerns.
Parkside’s specification team are here to guide you through that decision, as leading specialists in tiles for commercial projects. Crucially, we can offer individual specialism in areas such as office buildings, retail units and hospitality, alongside all of the other types of commercial properties that may house a reception area.
Discover our commercial tiling ranges on our website, or in person at one of our Material Source studios located across the UK.
You can also reach out to us directly to receive tailored advice for your next project.

