A gallery floor has an unusual brief. It must carry thousands of visitors, heavy sculpture and art handling equipment, yet the best result is one nobody notices.
In museums and galleries, the floor is part of the display system: it reflects light onto the work, sets the tonal context for every object and has to stay stable within a tightly controlled environment for decades.
Some of the top considerations for a tile in this type of environment include neutral backdrops and conservation-grade performance to loadings, raised access floors and long term maintenance.
This guide from Parkside covers the specification decisions that are particular to cultural buildings.
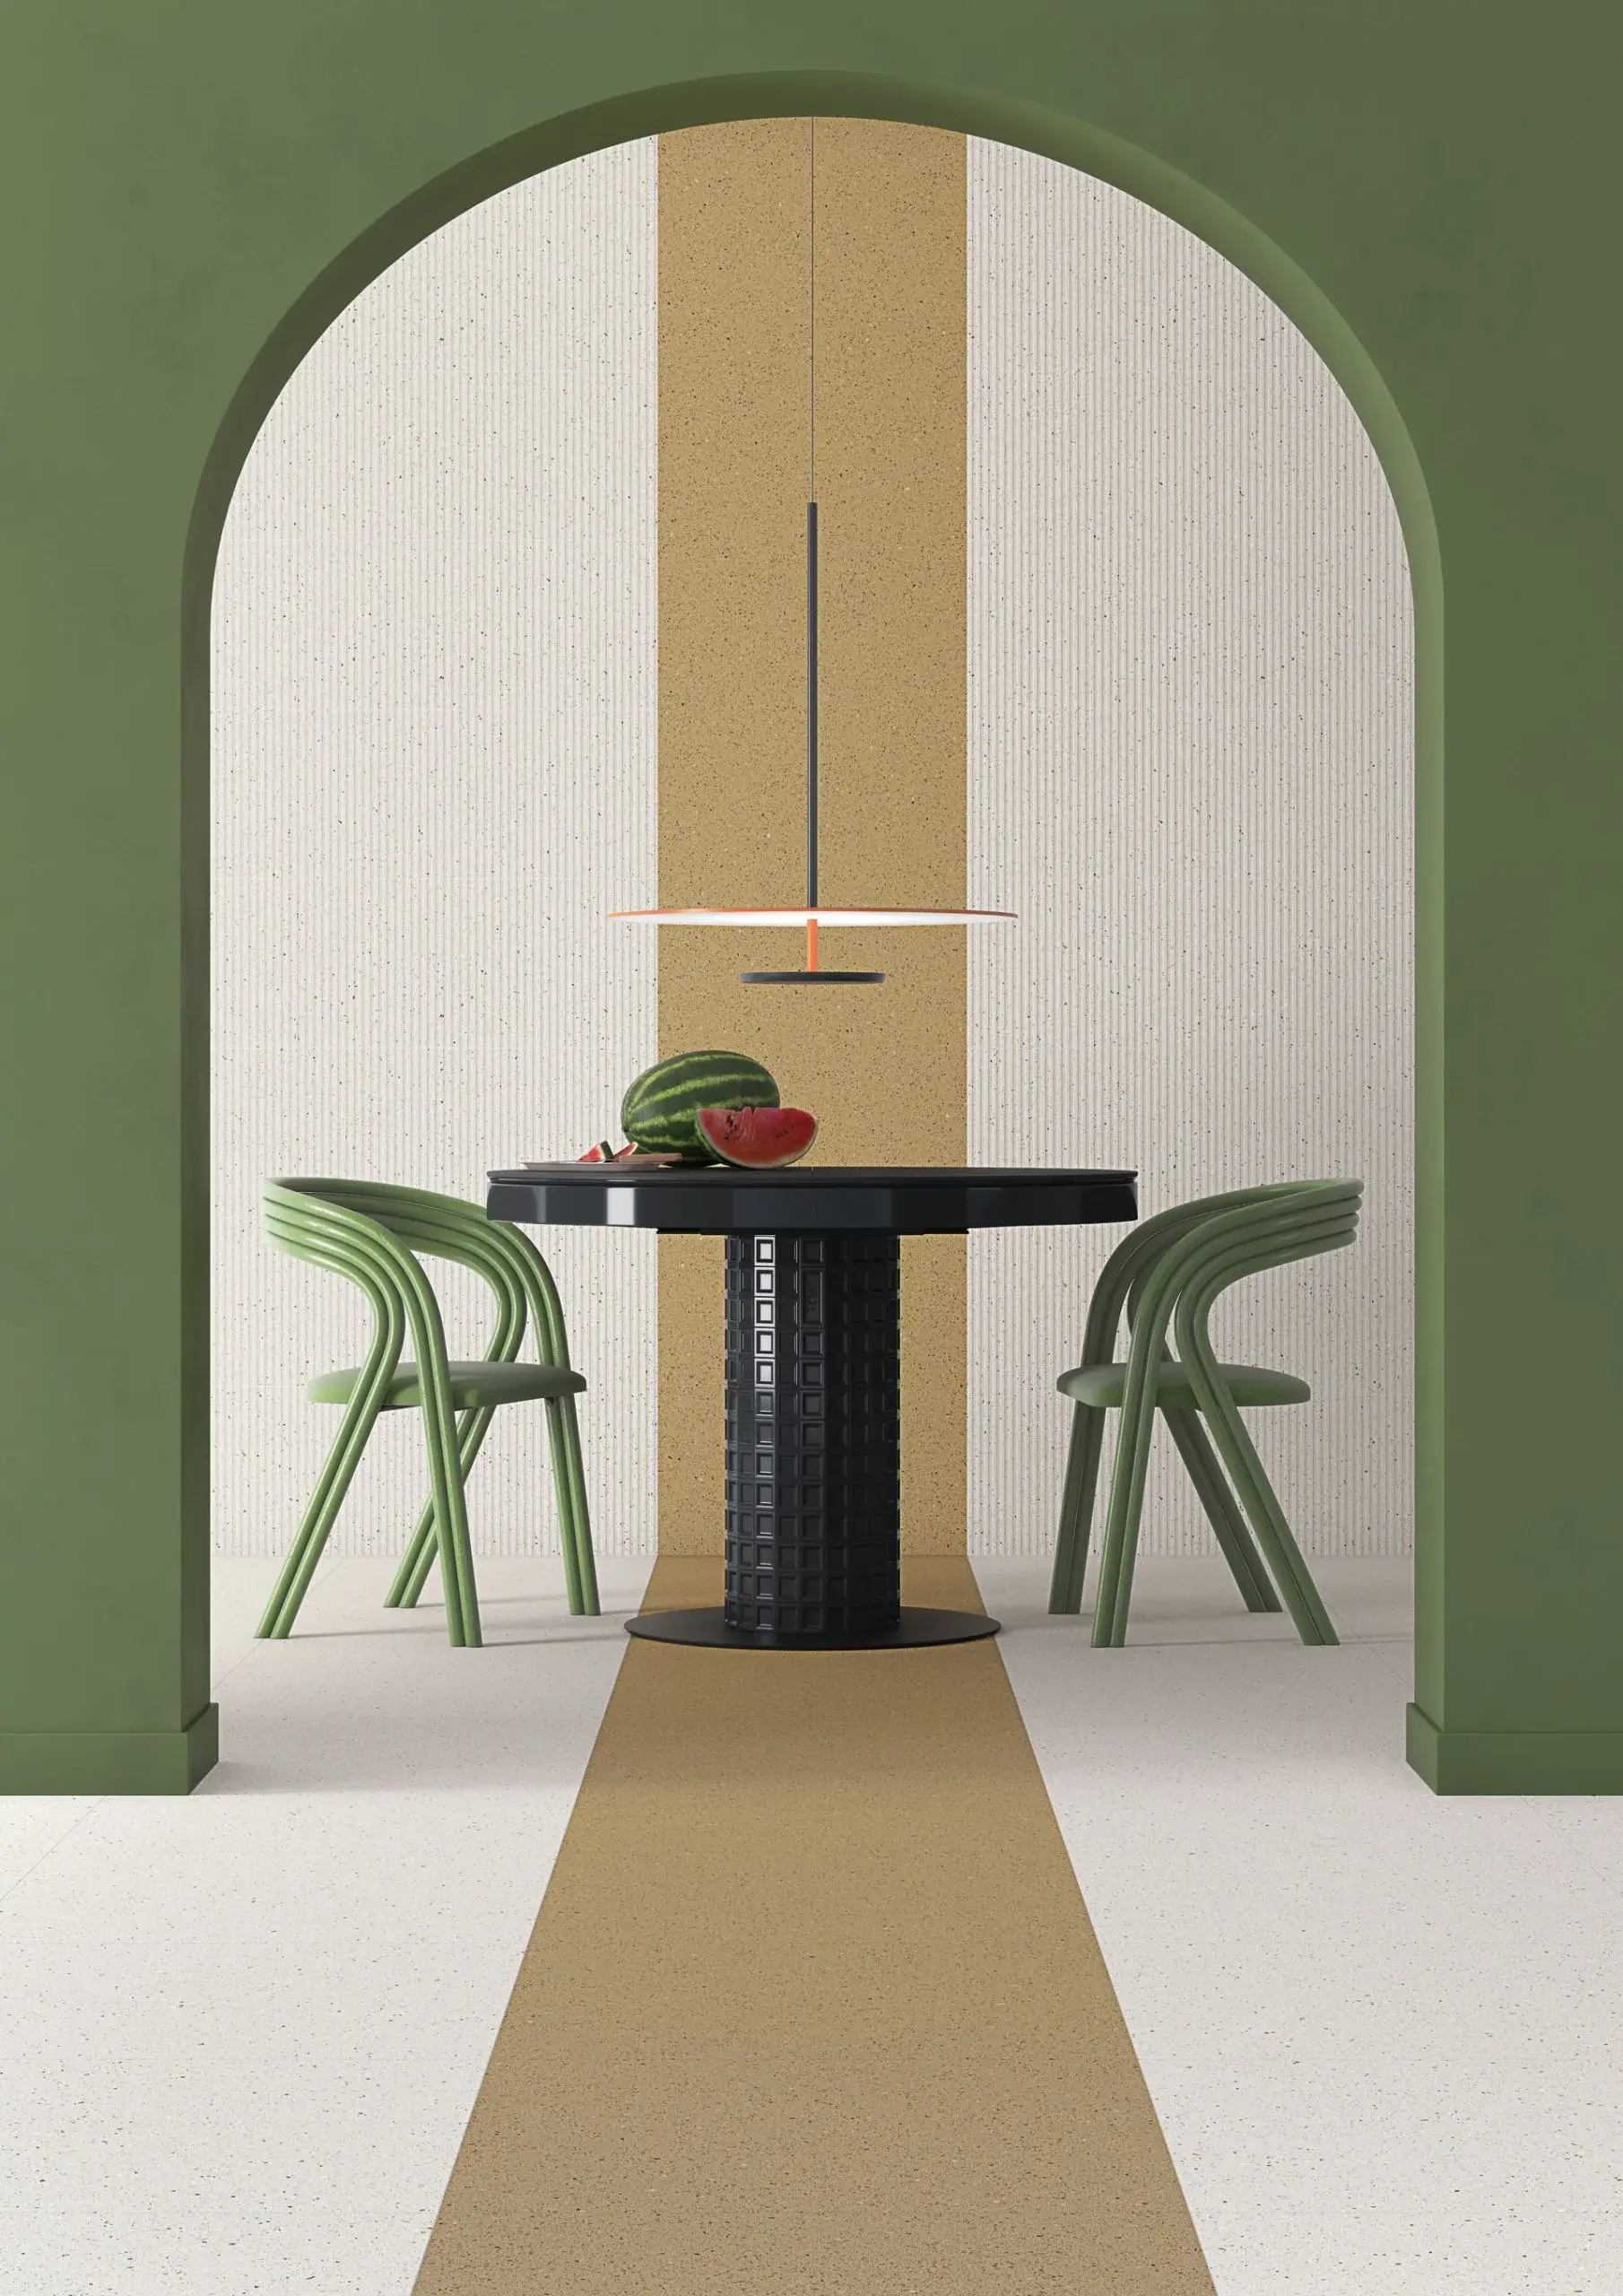
Product featured in cover image: Tez
Designing a Floor That Serves the Work

Shop the look:
The floor is usually the largest single surface in a gallery and sits in every visitor's peripheral vision. Its job is to support the artwork without competing with it.
- Low-chroma, mid-tone colours. Warm greys, stone and concrete tones read as neutral under most gallery lighting. Very light floors bounce light up into the field of view; very dark floors can make spaces feel heavy and show dust and scuffs.
- Undertone and lighting. Gallery lighting is typically specified with a controlled colour temperature and high colour rendering. Review tile samples under the actual lighting scheme, since a floor with a green or pink undertone can shift how adjacent works appear.
- Quiet surface pattern. Strong veining, pronounced terrazzo chips or high-contrast graphics draw the eye. Fine-grained stone effect and concrete effect porcelain give texture at close range while reading as a calm plane across the room.
- Matt and honed finishes. Polished surfaces produce specular reflections of light fittings, windows and the works themselves. A matt or honed finish avoids reflected glare and helps preserve the intended viewing conditions.
- Tonal grout. Match grout closely to the tile so the joint grid disappears rather than drawing lines through the space.
Where a stronger character is wanted, such as a museum café, shop or education space, terrazzo effect tiles can introduce warmth and pattern while the exhibition rooms stay restrained.
Conservation-Grade Requirements

Shop the look:
Museums and galleries holding loaned or sensitive collections often work to conservation standards set by lenders, insurers and in-house conservators. The floor finish contributes to three of them directly.
Light reflectance
Light-sensitive works such as textiles, works on paper and photographs are displayed at strictly limited illuminance. The floor's light reflectance value (LRV) affects how much light is reflected back onto objects and around the room, so a very high LRV floor can make light levels harder to control.
A mid-range LRV usually balances conservation lighting with accessibility, since floors still need adequate contrast with walls, plinths and steps for visually impaired visitors.
Parkside's in-house LRV testing uses calibrated equipment to measure reflectance and advise on floor and wall contrast, giving lighting designers and conservators measured values to work with rather than estimates.
Dust and Particulate Control
Dust settles on objects, abrades surfaces and attracts moisture and pollutants, so galleries aim to minimise particulate generation within the space.
- Porcelain is dense and non-porous, so it does not shed fibres or break down into dust under foot traffic in the way carpet and some soft finishes can.
- It needs no waxes, polishes or sealers, removing a source of residue and emissions close to collections.
- Rectified tiles laid with narrow joints reduce the area of grout where dirt can collect.
- Specify low-emission adhesives and grouts, and confirm their suitability with the conservation team where works will be displayed close to the floor.
- Entrance matting and slip-resistant tiles in lobby zones stop grit being carried into the galleries; the PTV-rated tiles range lists products with tested wet slip resistance.
Dimensional Stability

Shop the look:
Galleries are typically held within narrow temperature and relative humidity bands to protect collections. The floor needs to stay stable within that environment and through any plant failures or seasonal drift.
Porcelain tiles classified to BS EN 14411 Group BIa have water absorption of 0.5% or less and negligible moisture movement, so they do not swell, cup or gap with changes in humidity in the way timber can.
Every stocked tile Parkside receives is inspected to BS EN ISO 10545-2 for length, width, thickness, straightness of sides and surface flatness, which matters when tight joints and large formats leave little tolerance for variation.
Movement joints still need to be designed into the installation in line with BS 5385-3.
Large Formats and The Continuous Plane

Shop the look:
Large format tiles suit gallery spaces particularly well. Fewer joints give a calmer, more continuous surface and a less visible grid, helping the floor recede.
Plan the setting out alongside the architecture and the exhibition layout. Aligning the tile module with wall panels, plinth sizes, door openings and lighting tracks produces a more resolved space, and allows temporary walls to land on consistent lines between shows.
Large formats demand a flat, stable substrate, full adhesive coverage and an installer experienced in managing lippage, so programme time for substrate preparation.
Circulation and Visitor Flow

Shop the look:
Museums move visitors through a planned sequence of spaces, and the floor can support that without signage.
- Material thresholds. A subtle change of format, laying direction or finish can mark transitions between galleries, circulation and amenity zones.
- Entrances and wet routes. Lobbies, cloakrooms, cafés and external terraces need higher slip resistance than dry gallery interiors. Selecting a range available in several finishes keeps the same colour throughout while varying slip performance by zone.
- Acoustics. Hard floors add to reverberation in rooms intended for quiet viewing. Coordinate the floor with absorbent ceilings and wall finishes, and consider acoustic finishes in raised access floor systems for spaces where footfall noise is a concern.
- Accessibility. Keep level thresholds throughout, provide clear contrast at steps and ramps, and avoid patterns that could be mistaken for changes in level.
Loadings: Sculpture, Plinths and Art Handling
Gallery floors take loads that most commercial floors never see: stone and metal sculpture, concentrated plinth loads, heavy display cases, scissor lifts and pallet trucks moving crated works between the loading bay and the galleries.
- Establish point and rolling loads with the structural engineer and exhibitions team early, including the heaviest anticipated loan, not only the permanent collection.
- Check breaking strength to BS EN ISO 10545-4, and consider thicker porcelain along art handling routes and in sculpture galleries.
- Specify solid-bed fixing without voids, since hollow spots are the most common cause of cracking under point loads.
- Confirm the route from loading bay to gallery, including lifts and thresholds, can take the combined weight of works and handling equipment.
Raised Access Flooring for Flexible Exhibition Spaces

Exhibition layouts change, often several times a year. A raised access floor gives curators and designers the flexibility to bring power, data and lighting to plinths and display cases wherever a new show needs them, and to route environmental services discreetly beneath the floor.
Parkside is the UK's exclusive supplier of Nesite raised access flooring. Panels arrive with factory-applied finishes, including porcelain, terrazzo, cork and a glass system developed for museums and exhibition areas, so the floor is delivered as a complete system rather than a substrate for a separate covering. Calcium sulphate and sintered cores determine load-bearing and fire performance, and pedestal structures are available from 3 cm to 100 cm high as standard.
Raised floors are also valuable in heritage buildings. At the Adriatic LNG Work Hub, set in a protected 20th-century pavilion, the Nesite Diffuse radiant raised floor was chosen because it was the only reversible solution that would allow the building to be restored to its original state without alteration.
Project example: US Pavilion, Venice Biennale

For the 2022 Venice Biennale, a Nesite raised floor was installed in the US Pavilion to support Simone Leigh's sculptural works.
The floor was designed around the dimensions and weights of the pieces, using a high load capacity system with modules kept to a minimum height and strengthened by a specific structure to distribute the load correctly.
The finish was chosen to suit the historic setting: a porcelain stoneware covering similar in pattern and colour to the original Venetian terrace floor, on calcium sulphate panels with a BPC structure.
The project shows how raised access flooring can meet demanding loads while respecting the character of an existing building.
Maintenance in a Working Gallery
Cleaning has to fit around opening hours, events and installation periods, and must not put collections at risk.
- Porcelain needs no sealing, waxing or periodic coating, so there are no regular closures for floor treatment.
- Routine cleaning with neutral detergents and low-moisture methods avoids introducing chemicals or excess humidity near objects.
- Hold attic stock from the same production batch so damaged tiles can be replaced with an exact shade match.
- With raised access floors, individual panels can be lifted and replaced, and services altered between exhibitions without disturbing the surrounding floor.
Get Specification Advice For Museum or Gallery Tiles
Cultural projects reward early engagement with the tile supplier.
Parkside's technical services team carries out in-house pendulum testing, LRV measurement and quality inspection of stocked tiles, giving specifiers verified data for conservation reviews and accessibility compliance.
EPDs support embodied carbon assessments, and Nesite systems can be specified through NBS Source.
Material samples can be reviewed at Parkside's design studios in London, Leicester, Manchester and Glasgow, ideally under lighting representative of the gallery itself.
In search of specification advice for a museum or gallery? Please get in touch with our team.

