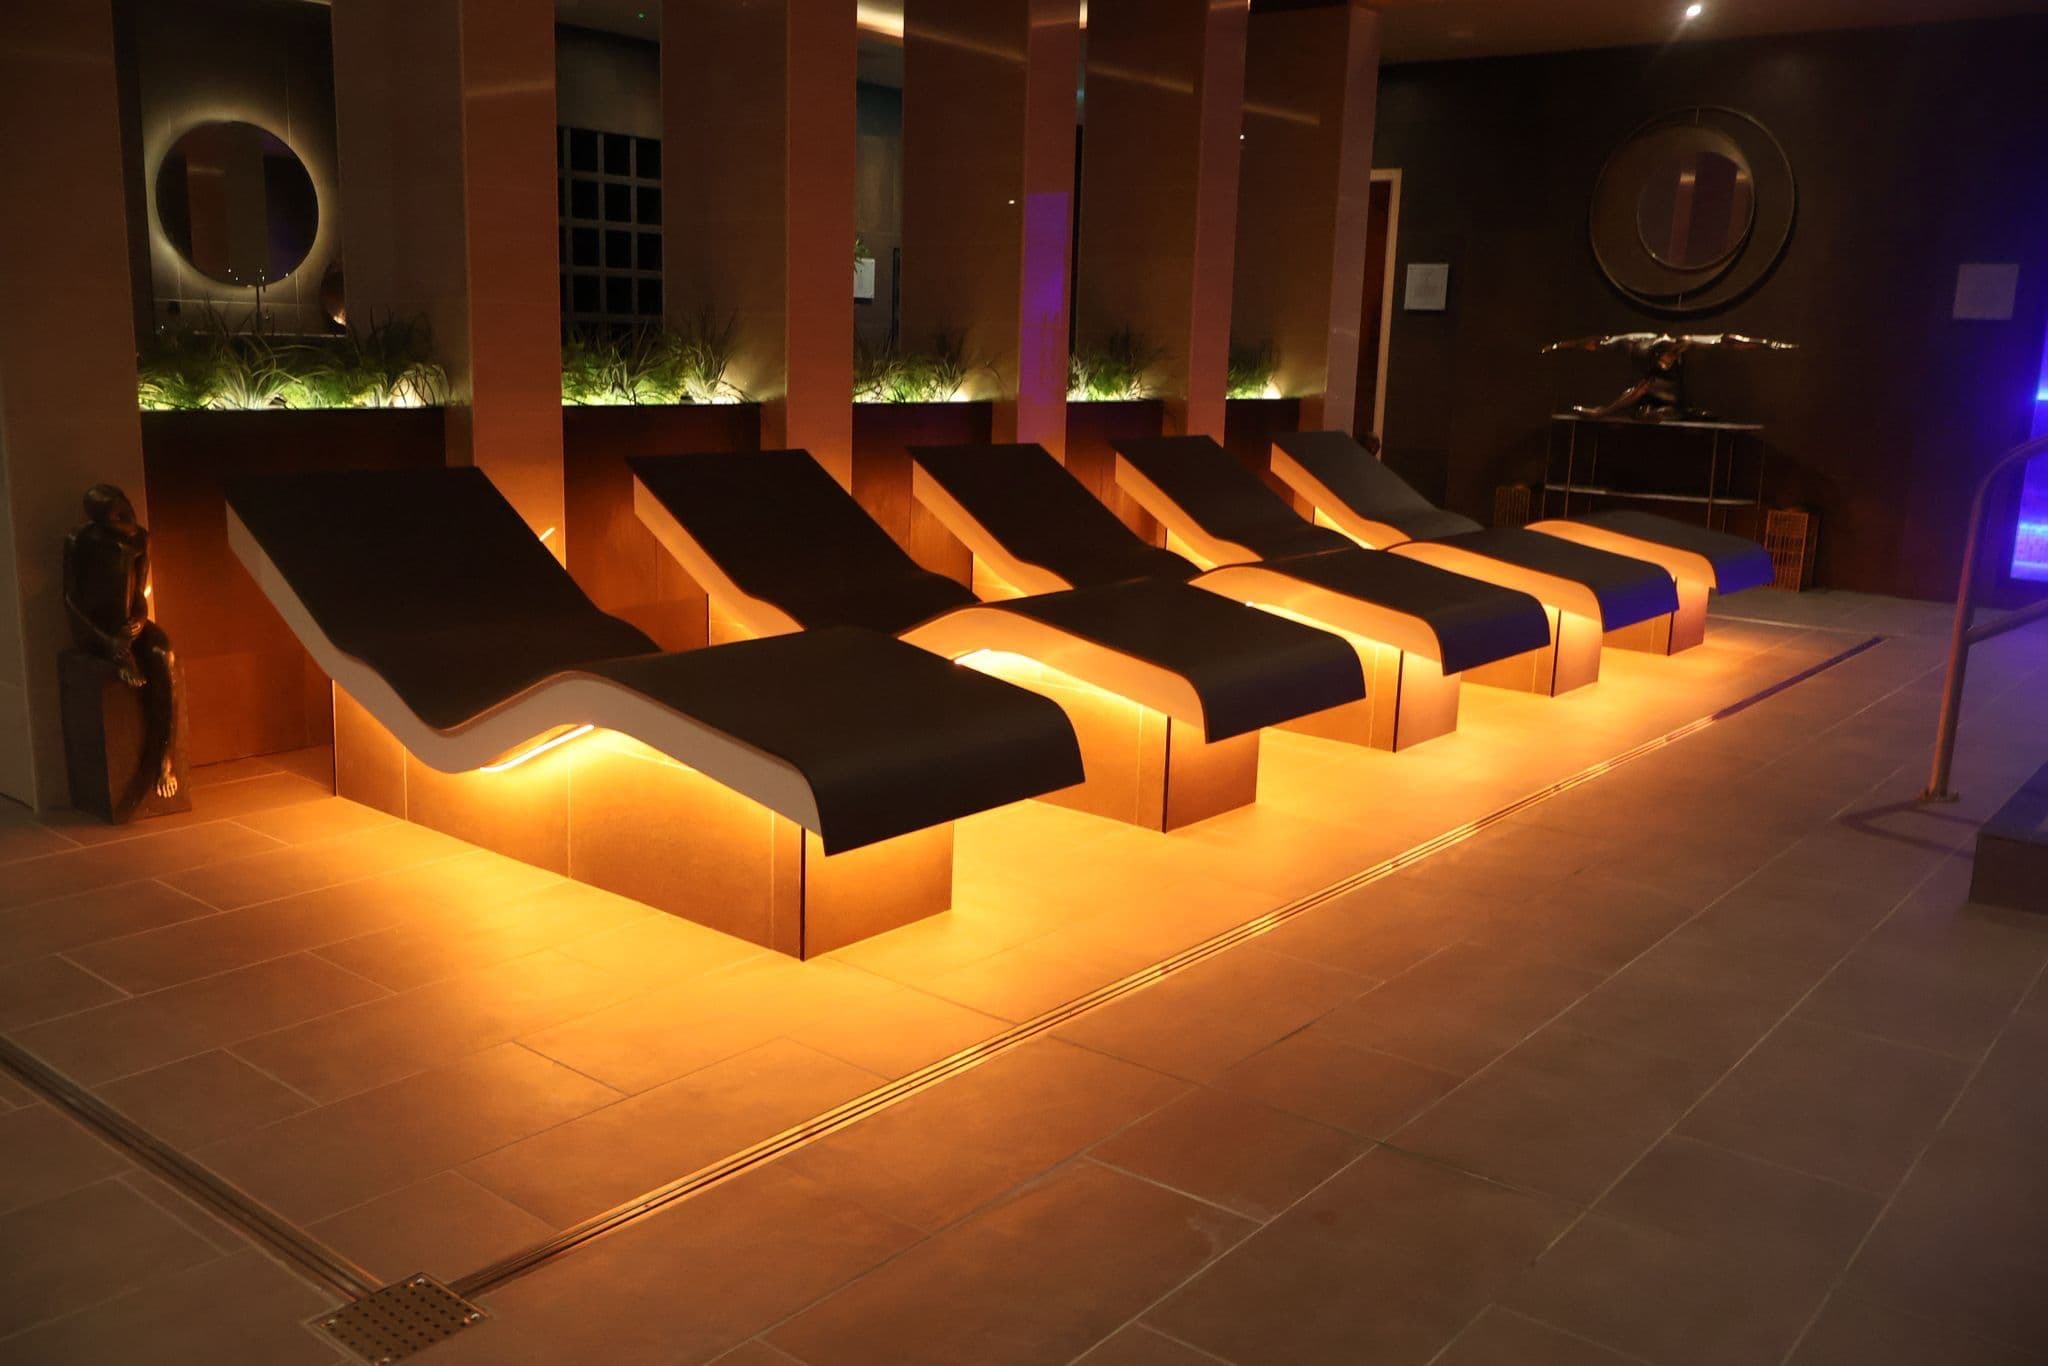
Tiles often prove to be the most suitable material option for walls and floors in health clubs, especially in areas prone to both high traffic and moisture.
But, as with any commercial tile specification, choosing a tile for a health club or leisure centre is rarely just a question of aesthetics alone. That’s because there are a number of objectives to be considered, ranging from basic safety requirements to durability, not to mention ease of maintenance.
Furthermore, health clubs can contain various individual facilities, such as swimming pools, saunas, gyms, yoga studios and changing rooms. Each of these spaces can have separate considerations that need to be met with the choice of tiles.
Parkside’s tile specification team have worked on health club projects across the UK.
Based on our professional experience, we want to share some of the main aspects that need to be factored into a health and leisure club tile specification.
P.S. To receive tailored advice applicable to your commercial tiling project in the UK, please contact our specification team.
Slip Resistance, Zoned By Area

Above image: Tiles supplied by Parkside for David Lloyd’s Oxford. Installation and image credit Regiis Ceramics.
A single slip resistance rating rarely covers a whole facility. Pool surrounds and wet deck areas typically need to meet a minimum PTV of 36 when tested to BS 7976-2, since these are trafficked, frequently wet, barefoot zones.
For pool floors and sloped entry areas to a depth of 1.35m, EN 15288-1 requires slip-resisting performance under water, which is a different test condition entirely.
Move away from the water and the requirement drops. Reception, gym floors and dry changing areas don't need the same rating as a pool deck, and specifying an unnecessarily high PTV across the whole building adds cost and can limit aesthetic options while giving no practical benefit.
Therefore, the specification should be zoned to match the actual wet, dry and barefoot conditions of each area, not applied as a single blanket figure.
Tactile Hazard Warning Surfaces
Where a floor changes level near water, such as pool steps or a raised pool edge, tactile paving becomes part of the specification alongside slip resistance.
Corduroy or blister profile tactile tiles give a physical cue at a change in level, which matters for accessibility under the Equality Act 2010 and BS 8300 guidance on accessible design.
The measures work as a practical hazard warning for any user approaching a level change near a pool.
This is a different requirement from general slip resistance. A tile can meet the PTV rating for the area and still need a tactile hazard strip at a specific transition point.
Drainage & Falls

Above image: Tiles supplied by Parkside. Installation and image credit Regiis Ceramics.
Falls to drain need to be built into the floor gradient before tiling begins, not treated as an afterthought once the tiles are down. Pool decks, changing rooms and shower areas all rely on a graduated fall toward linear drainage channels to clear standing water, which is itself a slip and hygiene consideration.
The waterproofing membrane beneath the tiles, known as tanking, has to be installed and tested before any falls or tiling work starts. For pool halls and other continuously wet areas, this is not optional: a tiled finish over an inadequately tanked substrate will fail regardless of how well the tiles themselves perform.
Chemical & Thermal Resistance
Pool water treatment, whether chlorine or salt based, means the tiles, adhesive and grout around the pool need to resist sustained chemical exposure.
A flexible, polymer-modified adhesive to EN 12004 class C2 and an epoxy or cement-based grout to EN 13888 class CG2 are the standard specification for commercial pool areas. Porcelain's low water absorption (group BIa, ISO 10545-3, ≤0.5% Wa) makes it the most commonly specified material for immersed and pool-adjacent surfaces.
Thermal shock resistance (BS EN ISO 10545-9) matters wherever hot water washdowns or steam create rapid temperature cycling, which covers changing rooms, showers and any area near a sauna or steam room.
Hygienic Detailing At Wall & Floor Junctions
Coved skirting, a curved rather than square profile at the wall to floor junction, removes the grout line where moisture and bacteria would otherwise collect. In changing rooms, showers and pool surrounds, this detail is as much a hygiene requirement as an aesthetic one, and it needs to be specified alongside the floor and wall tile rather than treated as a finishing touch.
Expansion & Movement Joints
Large tiled areas in heated, humid environments such as pool halls experience significant thermal expansion. Movement joints need to be built into the tiling layout at the design stage, both across the field of tiles and at junctions with walls, columns and drainage channels, to prevent tiles cracking or lifting as the substrate expands and contracts.
Accessibility & Visual Contrast
Beyond tactile warning surfaces, colour contrast and light reflectance value (LRV) at step edges, pool margins and changes in level help visually impaired users identify hazards. Ramped access points and wheelchair-accessible shower gradients bring floor gradient and slip resistance requirements together with wider accessibility design standards.
Wear Resistance In High-Traffic Zones
Reception areas, gym floors and circulation routes see far higher footfall than the pool hall itself, and tile abrasion resistance (PEI rating) needs to reflect that. A tile suitable for a pool surround by slip resistance and chemical exposure standards isn't automatically suitable for a high-traffic gym floor, where wear class becomes the more relevant specification.
The Experience The Tiling Is Supporting

Shop the look:
On a more holistic level, health and leisure club design is increasingly built around a specific member experience. Notably, there is a desire to be immersed in a calm, unhurried, spa-like setting. Tile choice plays a direct part in creating that atmosphere, beyond purely meeting the safety and durability standards behind it.
Underfoot comfort and visual warmth matter in spaces where members are barefoot for extended periods. Matt, natural-toned or stone-effect finishes tend to read as softer and more grounding than high-gloss surfaces, and large-format tiles with minimal grout lines reduce visual clutter across pool decks and wet areas.
Acoustic performance is a further consideration in pool halls and steam rooms, where hard surfaces amplify sound, so tile size, layout and surrounding materials all affect how the space feels to move through.
None of this changes the underlying specification requirements. Slip resistance, drainage and chemical resistance still have to be met first. But within those constraints, there's usually scope to select finishes, tones and formats that support the calmer, more considered atmosphere members expect from a modern health club or spa.
Putting This Into Practice

These considerations came together in a recent 2,000m² spa refurbishment for one of the UK's largest premium leisure clubs, part of a £5 million project. The new spa area includes hydro pools, a Himalayan salt sauna, a crystal steam room, cold plunge pools and an outdoor sauna, each bringing its own combination of wet, barefoot and high-humidity conditions into the same specification.
Flooring was selected in warm, natural tones to suit the wellness setting, paired with soft neutral and wood-effect wall finishes and subtle metallic accents throughout.
Slip-resistant, PTV-rated tiles were specified across the wet areas to meet health and safety requirements without compromising the design brief, demonstrating how technical specification and premium finish can work together in a demanding leisure environment.
Getting The Specification Right
None of the above aspects sit in isolation. Slip resistance, drainage falls, tanking, hygienic detailing and movement joints all interact within the same small area of floor, particularly around a pool edge or changing room threshold.
Getting one right while overlooking another is a common source of remediation costs. In wet areas, the wrong choice can also become a safety liability.
Additional resources:
- For further detail on slip resistance standards and PTV versus R-rating testing, see our PTV and slip ratings guide.
- For pool-specific tile requirements, see our swimming pool tiles range.
- For general commercial wet area specification covering showers, changing rooms and spas, see our guide to tiles for commercial wet areas.
Discuss a Tile Specification For a Health Club With Our Team
When choosing tiles for a commercial space like a health club, having a conversation with one of our tile technicians can prove invaluable, especially with such a broad range of criteria to get right.
To get a more tangible feel for our tile products, we encourage you to view our Instagram page or come and see us at one of our Material Source studios located across the UK.
The Parkside team can also provide specialist advice when you get in touch.
You can also speak with us directly by calling 0116 276 2532.

